PromotionsGalleryFloor PlansAmenitiesVirtual TourNeighborhoodContact

725 N Dobson Road, Chandler, AZ 85224

Gallery

Resort perks, high-end design, and a prime location bring your dream lifestyle to life. Browse stunning Soleil apartments photos to catch a glimpse of our oasis.
All PhotosApartmentCommunity
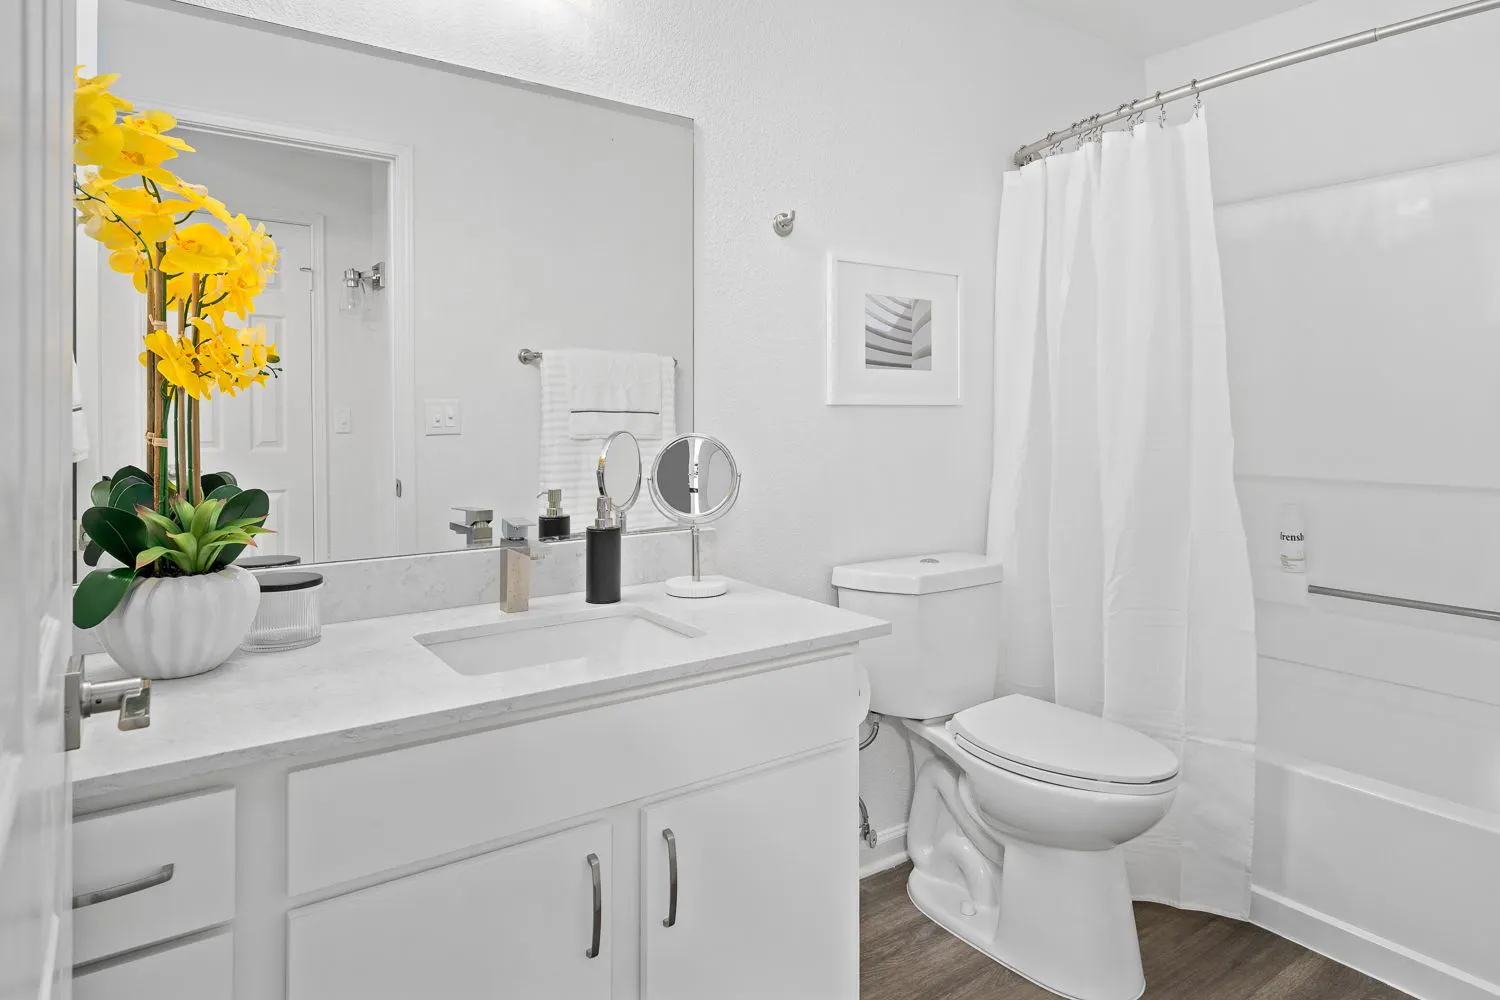
Bathroom with white vanity, mirror and shower curtain at Soleil Apartments
Master Bath
Bedroom with ceiling fan, bed and nightstands at Soleil Apartments
Primary Bedroom
Fenced Dog Park
Fenced Dog Park
Private Patio Access
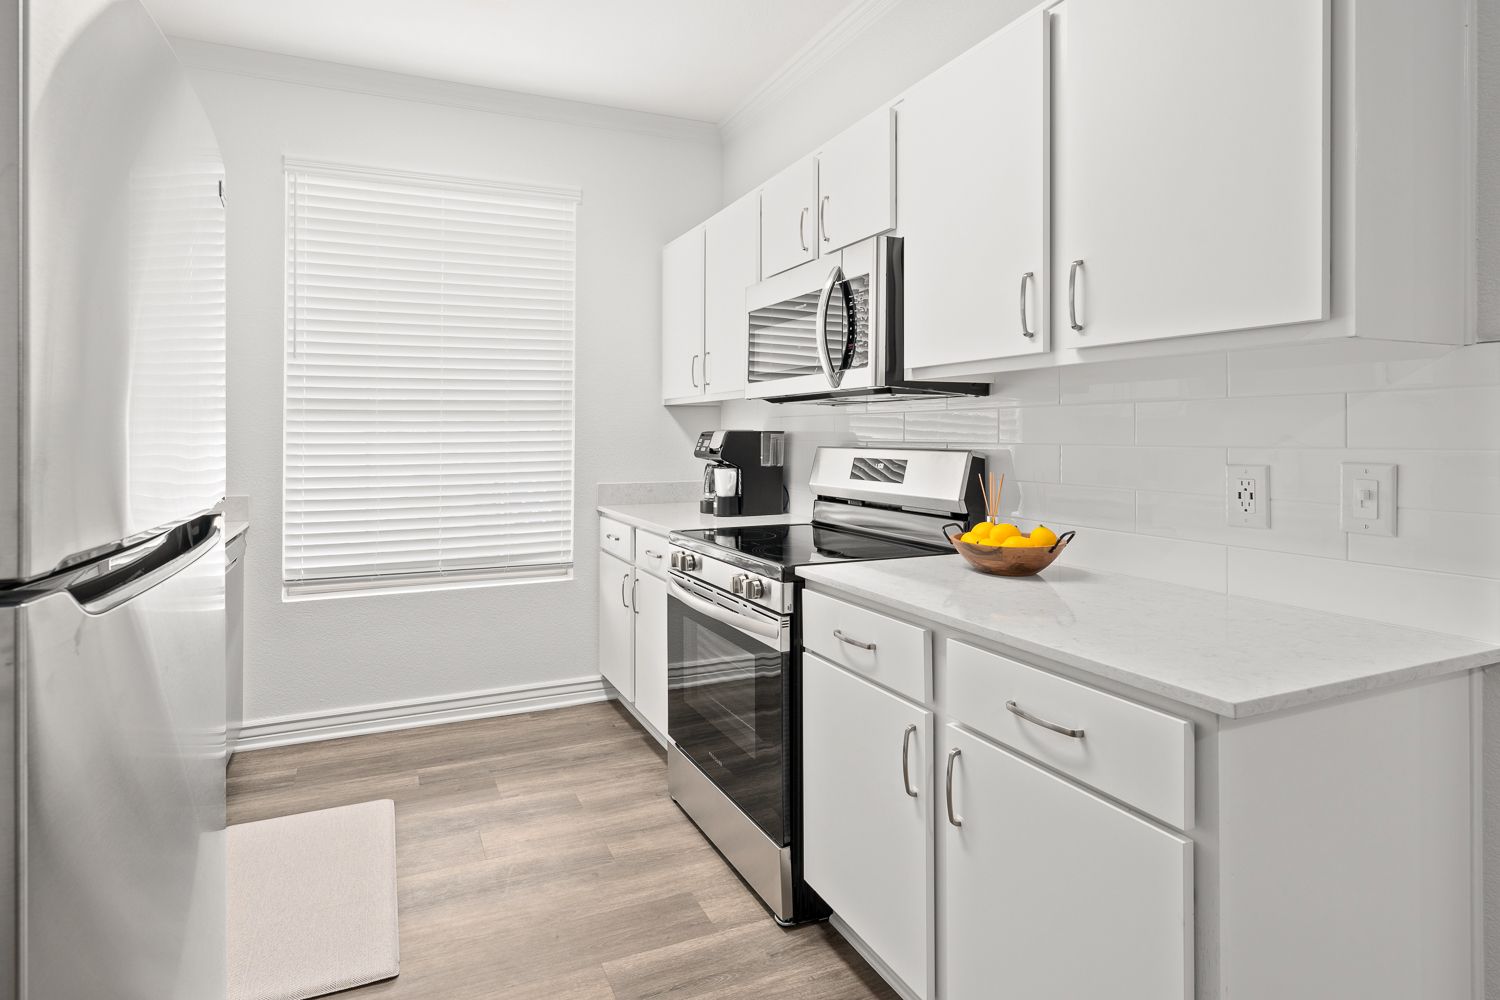
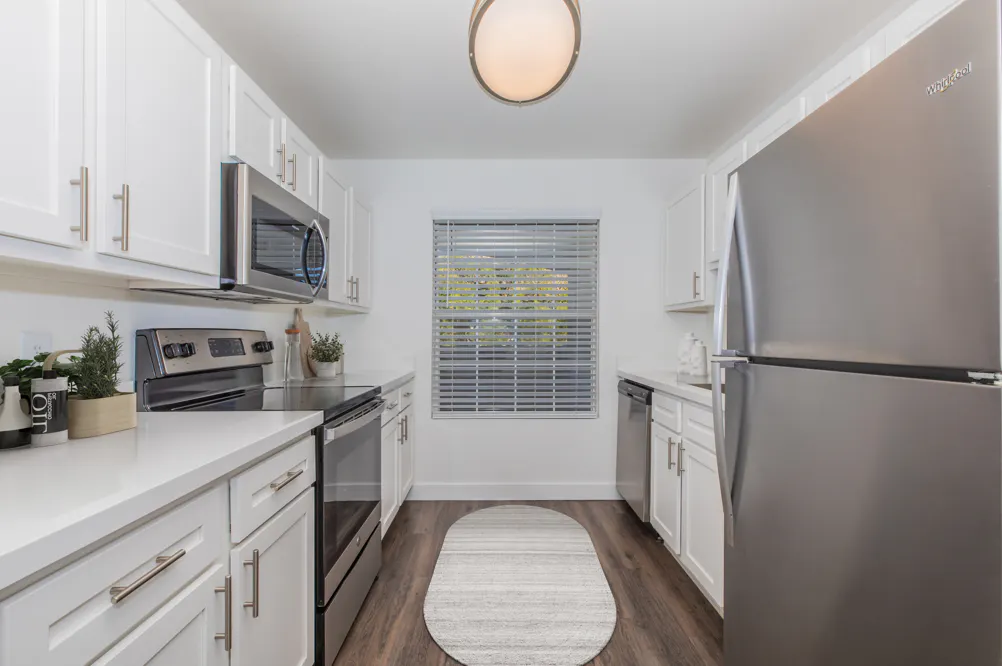
Chef-Inspired Kitchen
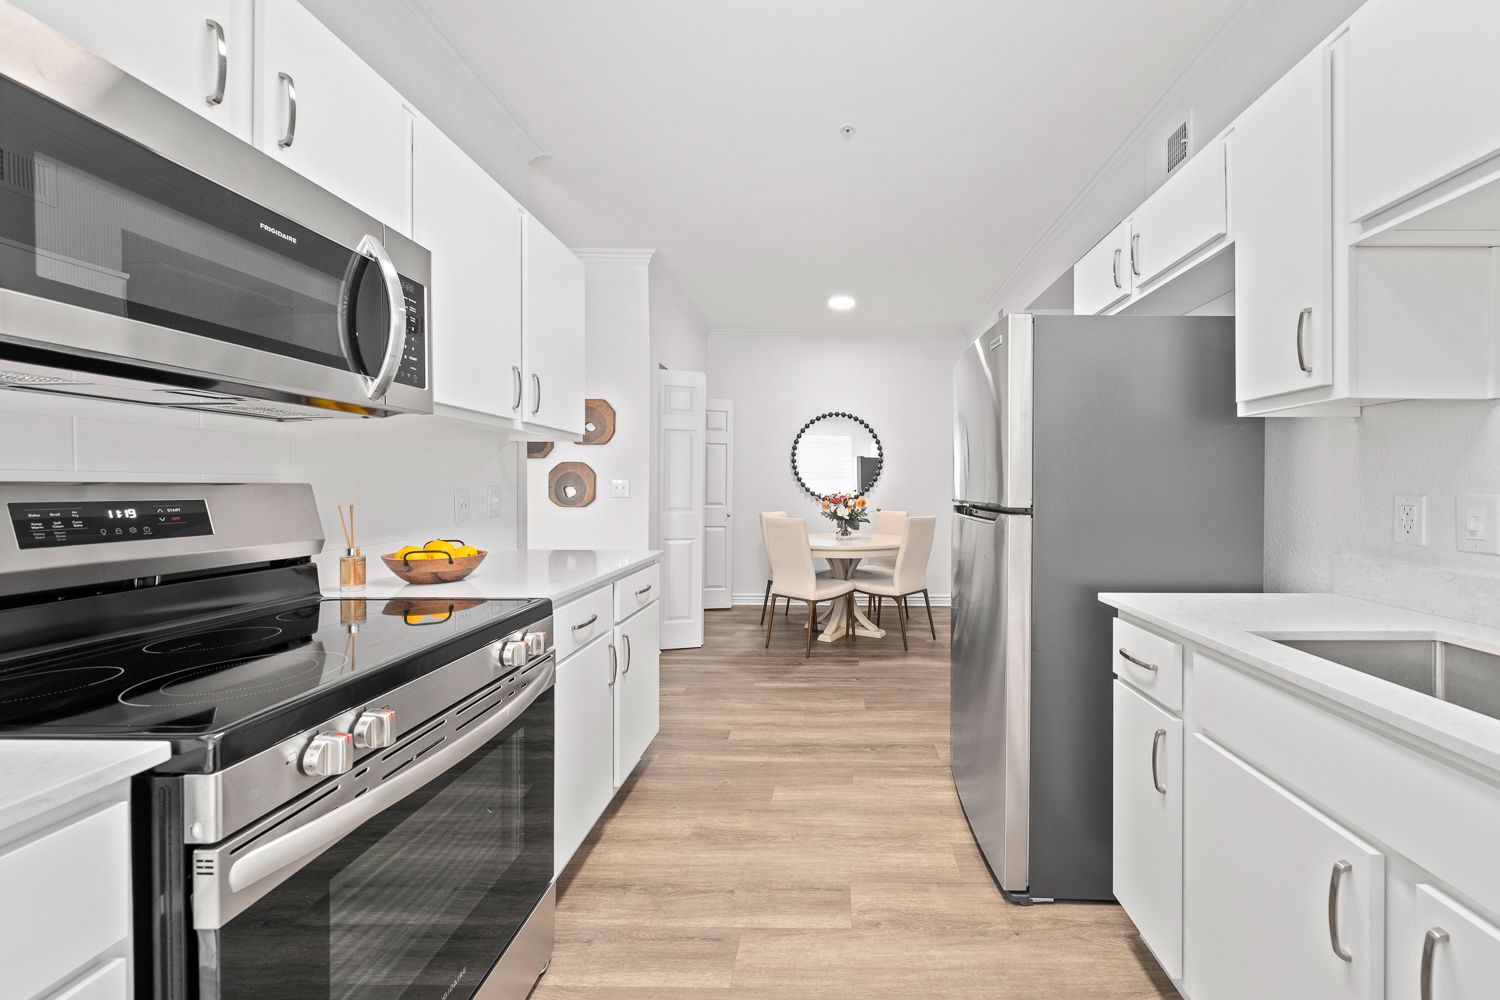
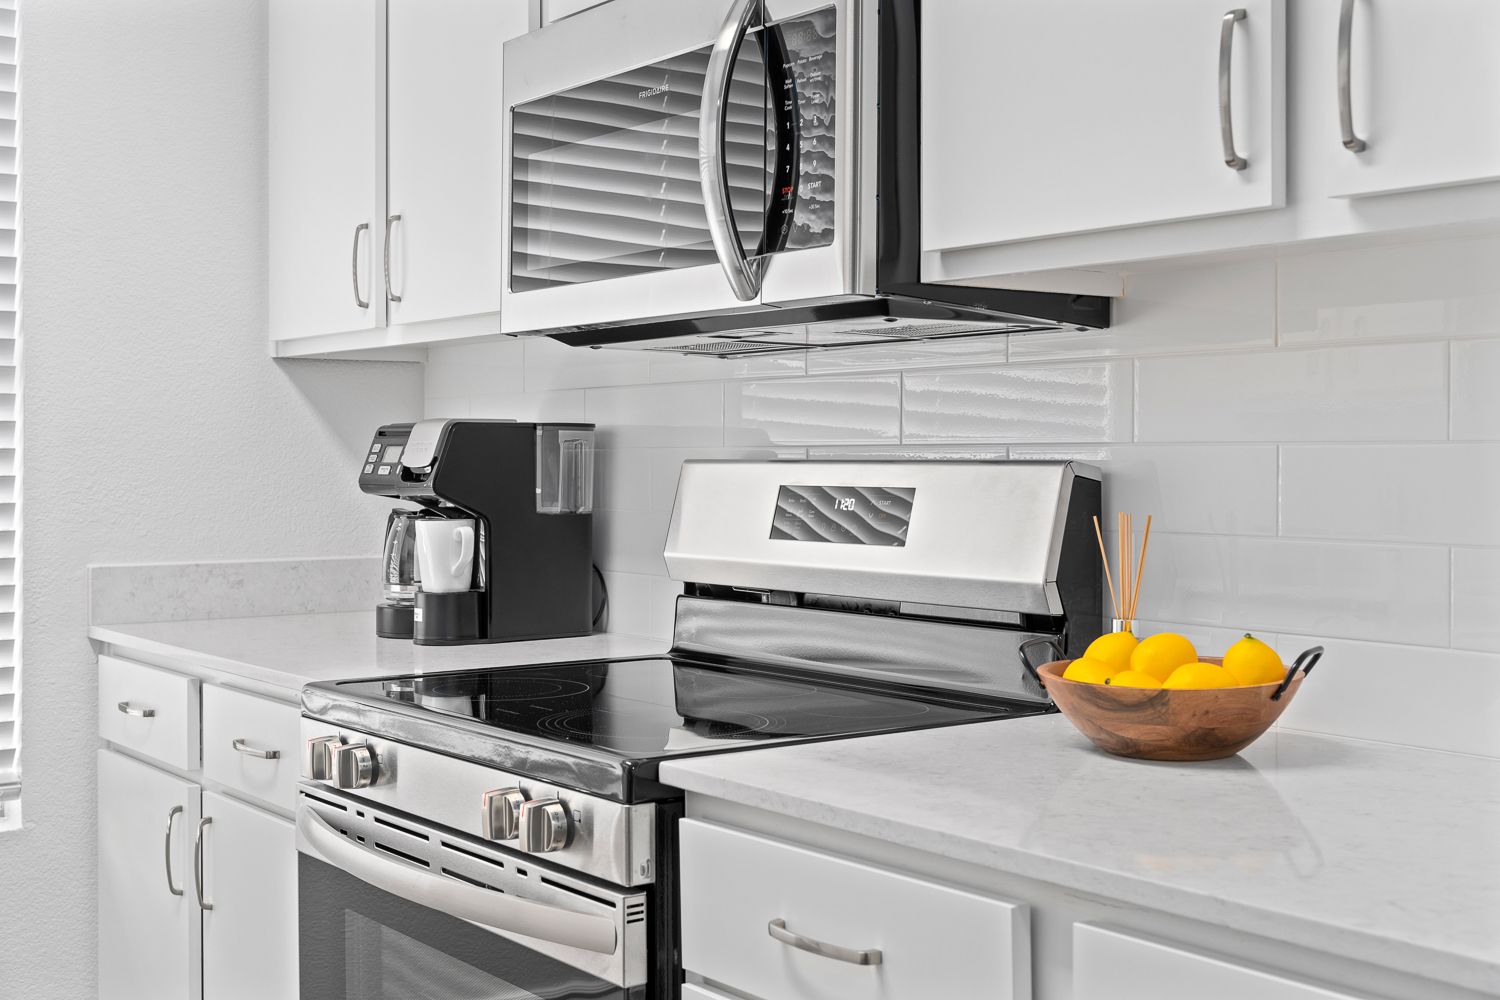
Kitchen with white cabinets, stainless appliances and dining nook at Soleil Apartments
Unmatched Floorplans
Stainless Steel Appliances
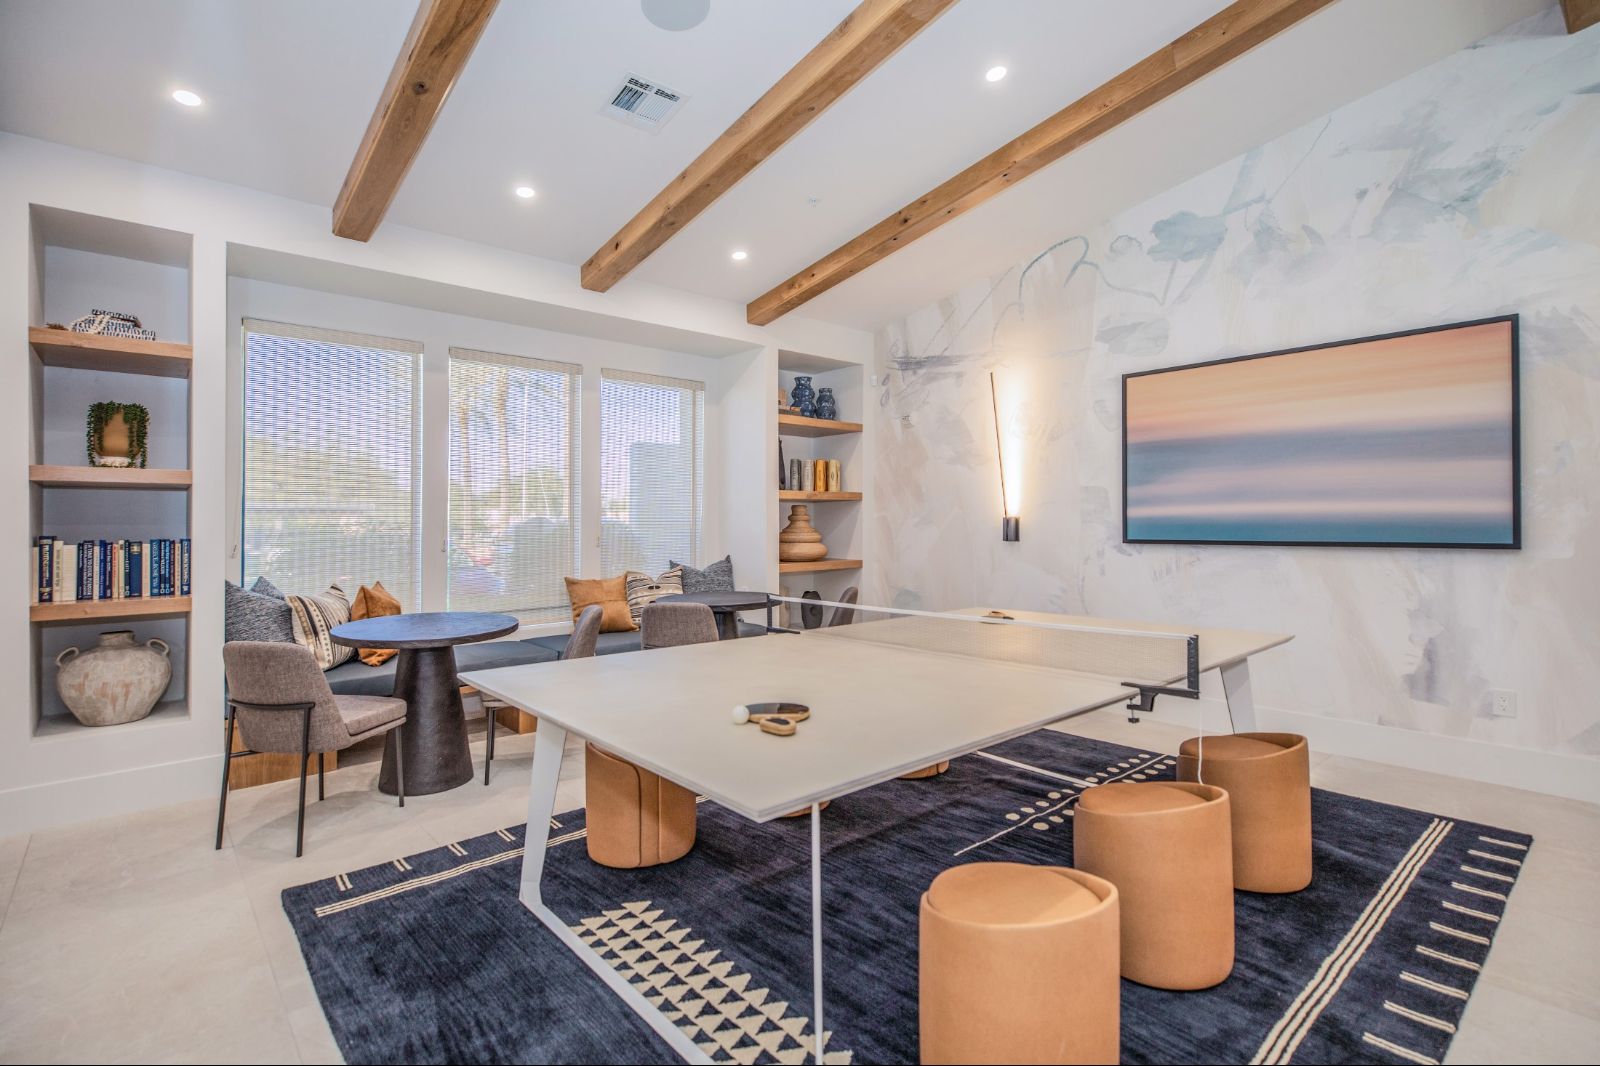
Game room with ping pong table, bookshelves and lounge seating at Soleil Apartments
Game Room
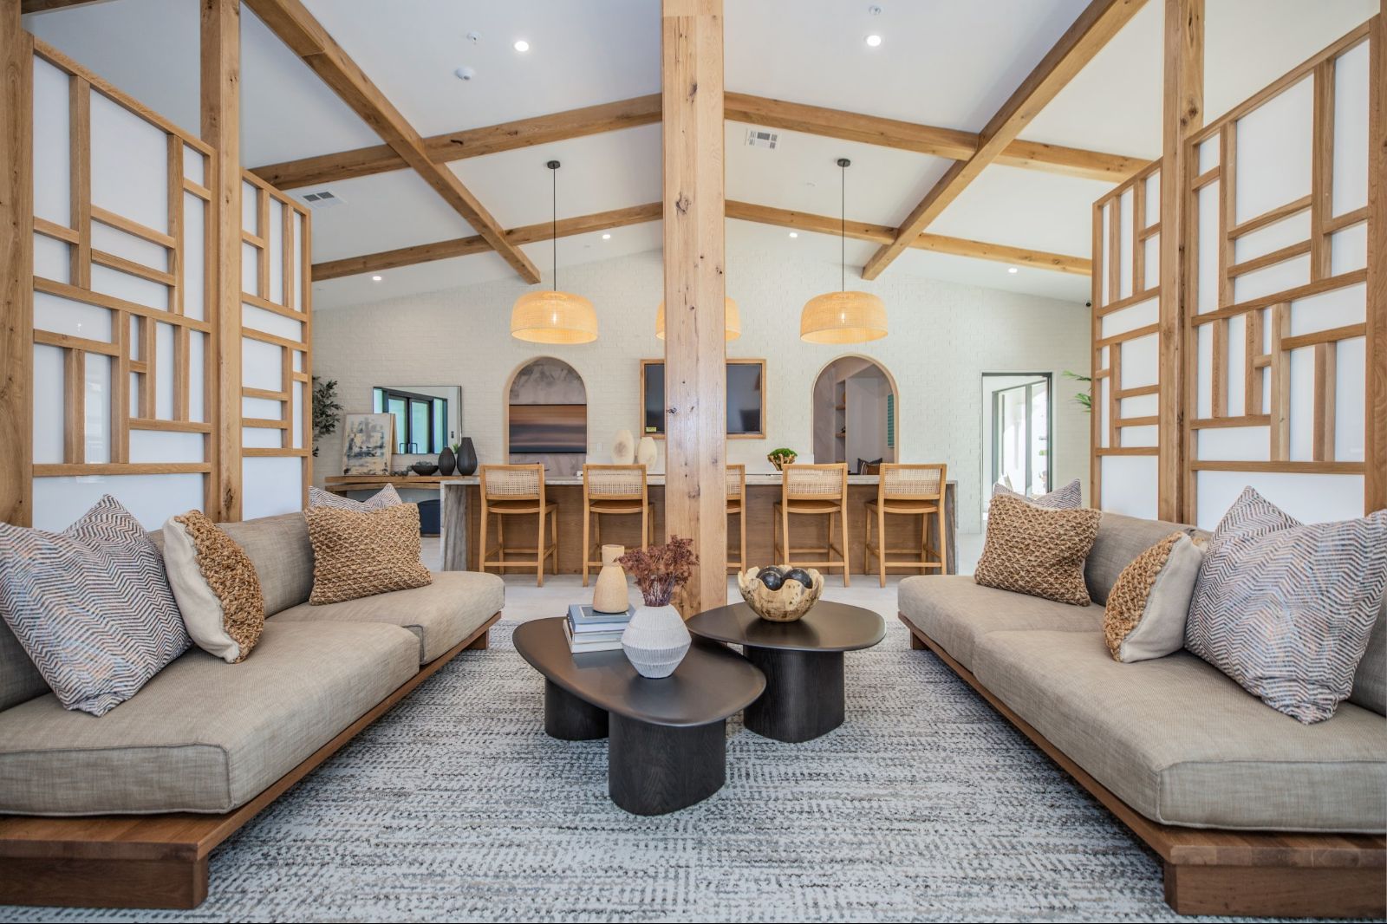
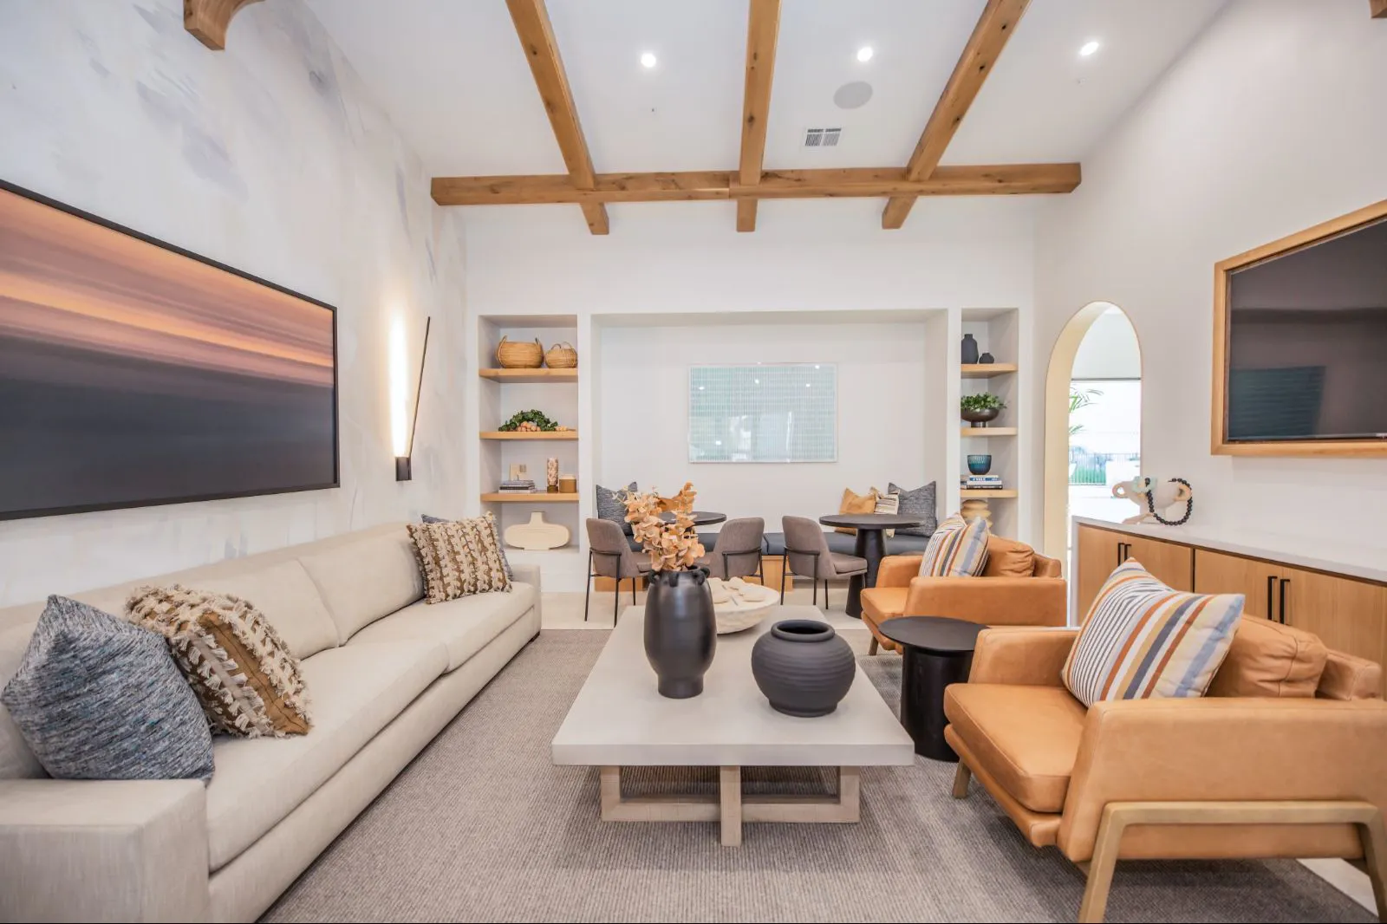
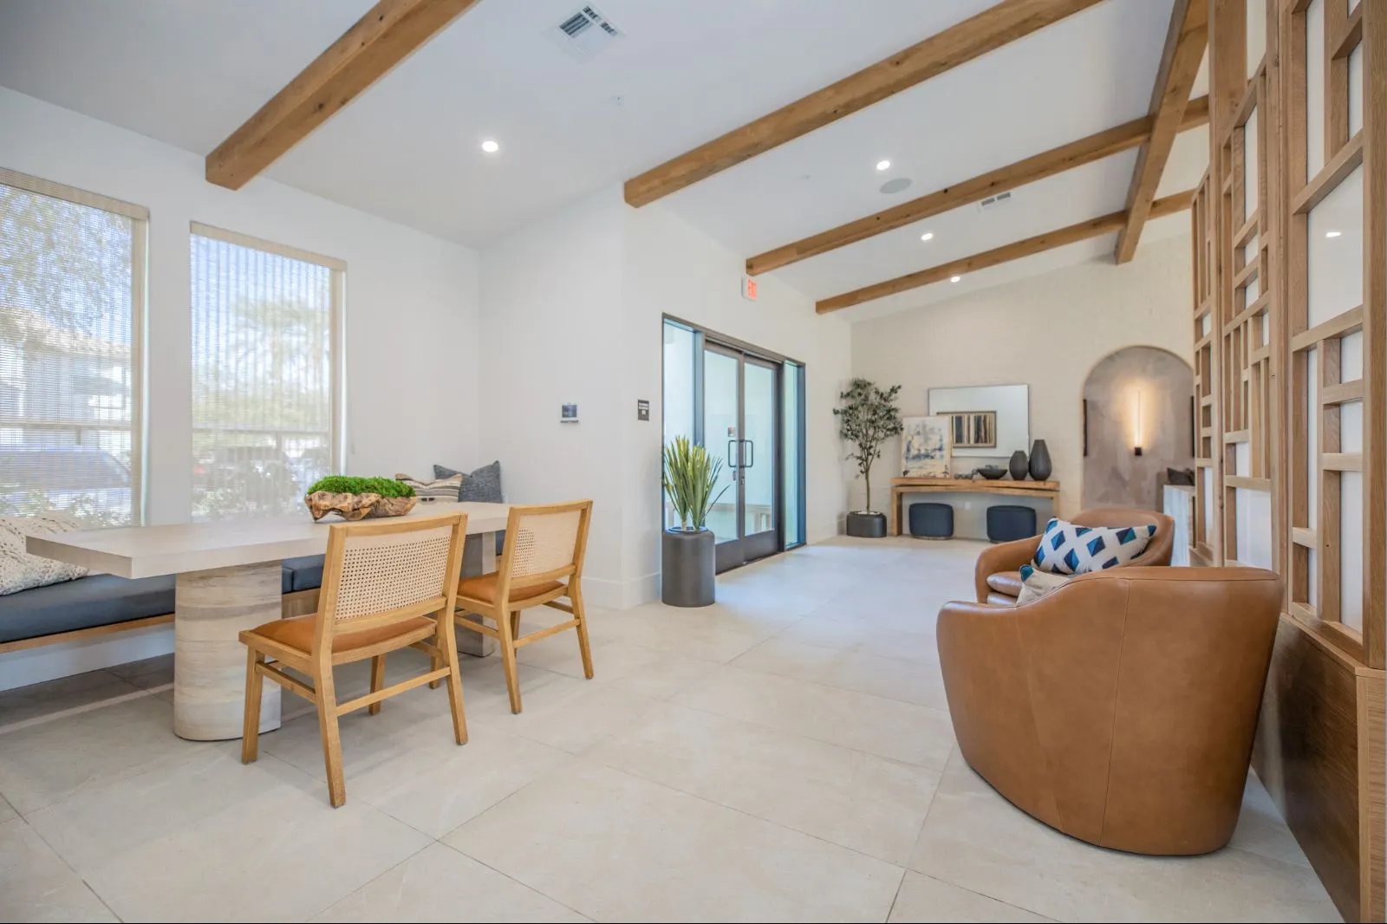
Clubhouse lounge with wood beams, sofas and a bar counter at Soleil Apartments
Clubhouse Lounge
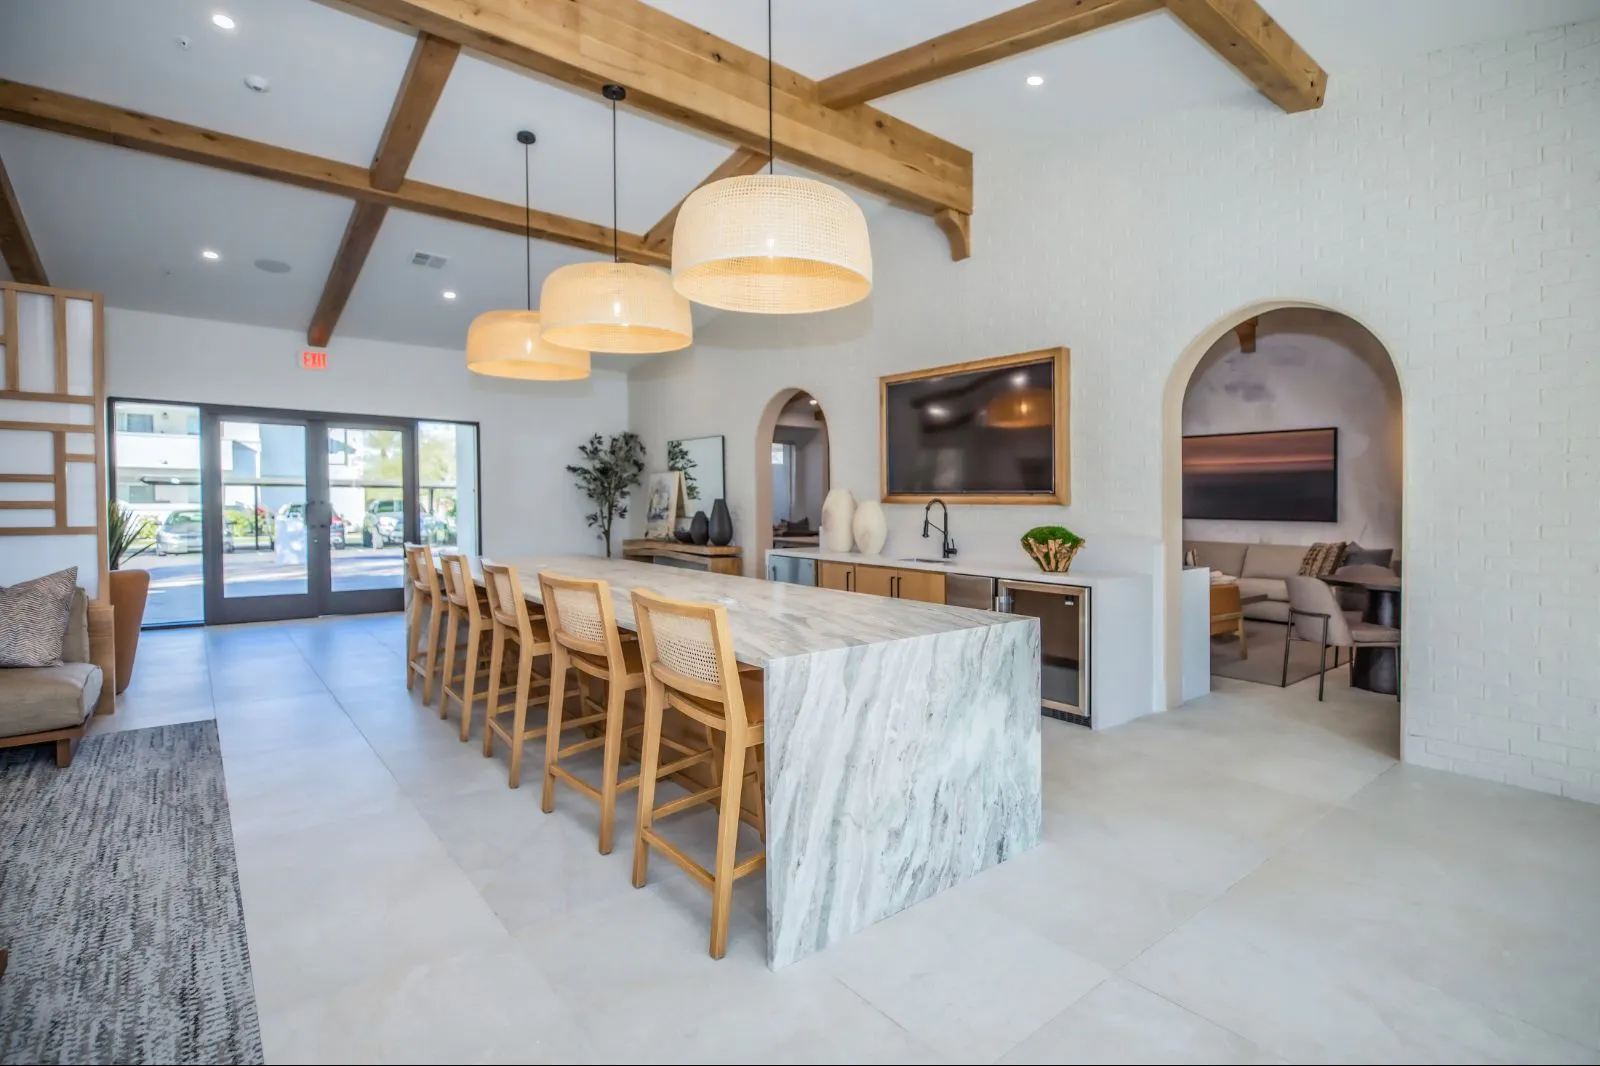
Clubhouse entertaining space with marble island and bar stools at Soleil Apartments
Entertaining Space
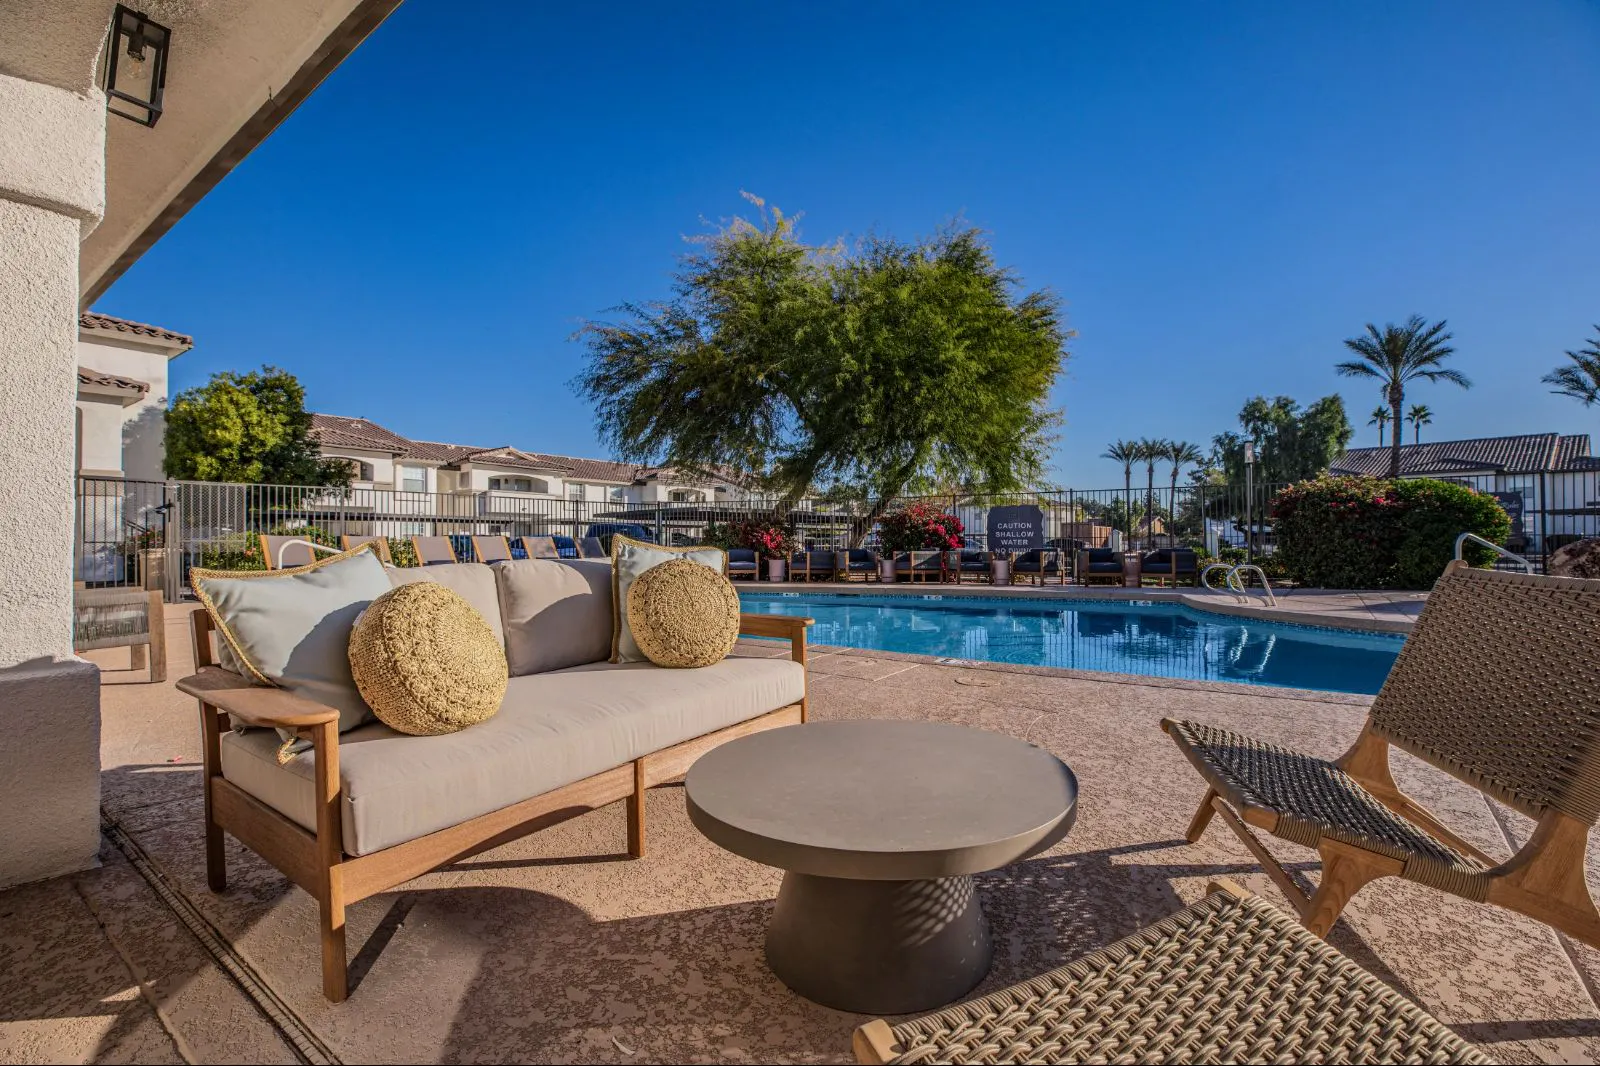
Poolside lounge seating with a view of the pool at Soleil Apartments
Pool Seating
Resort-Inspired Spa
Resort-Inspired Spa
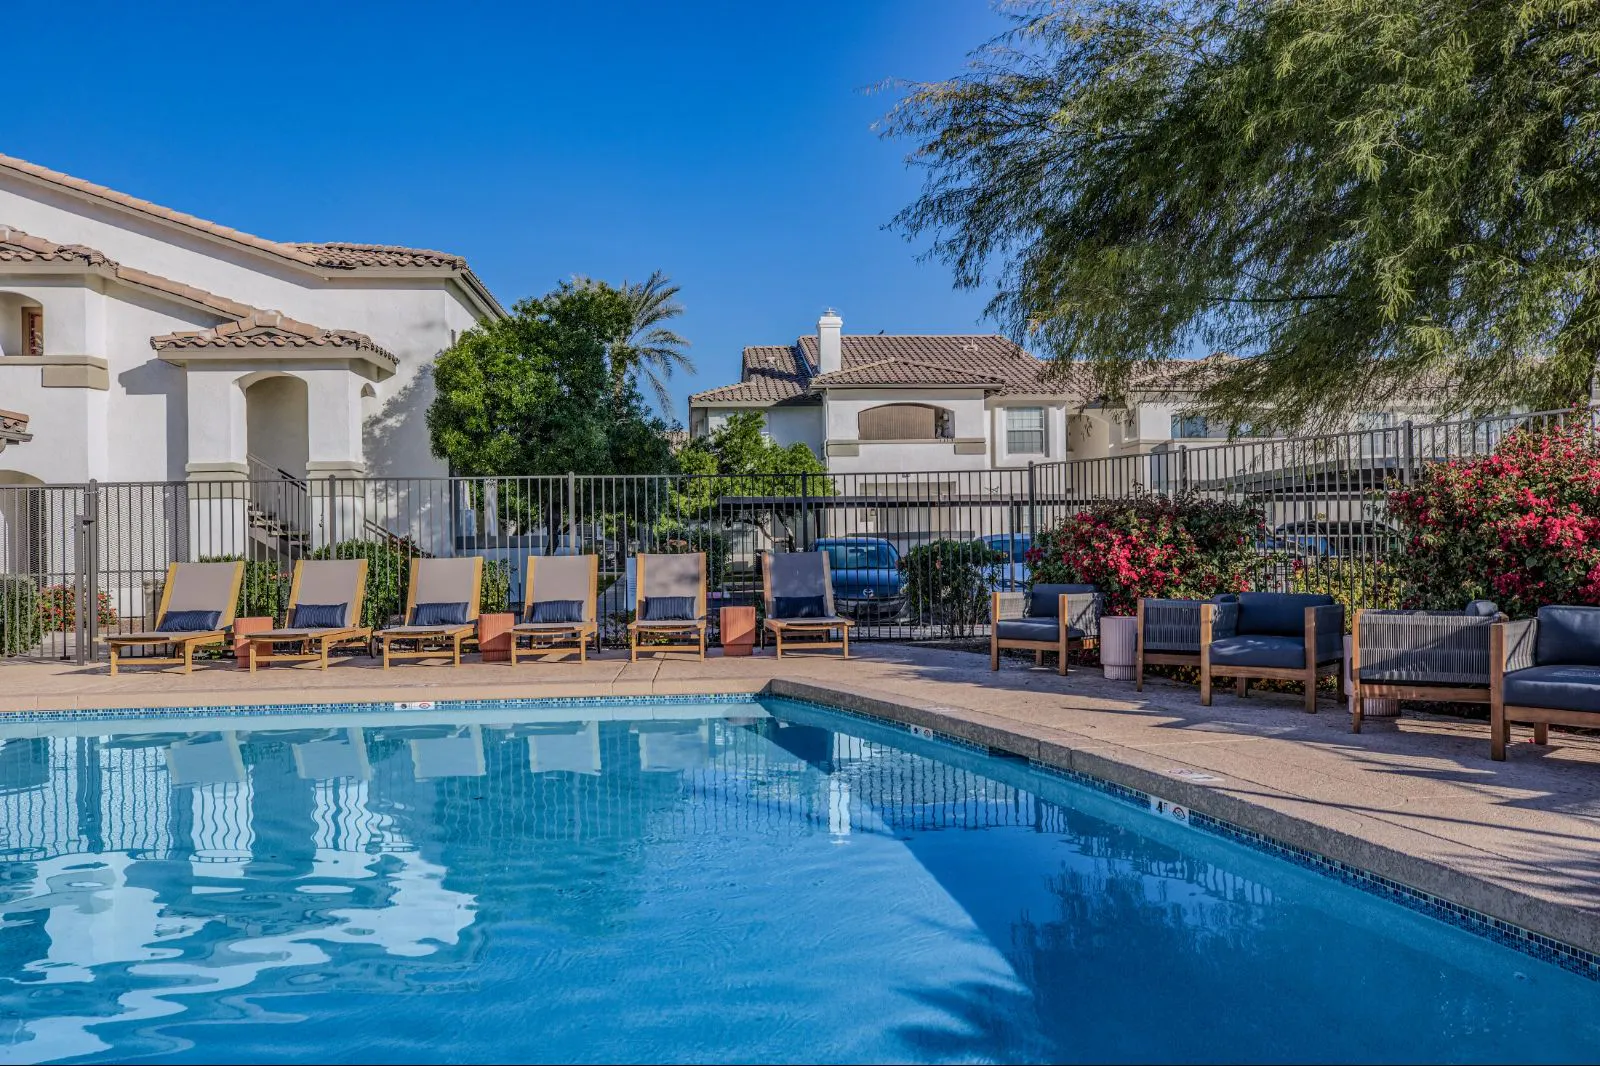
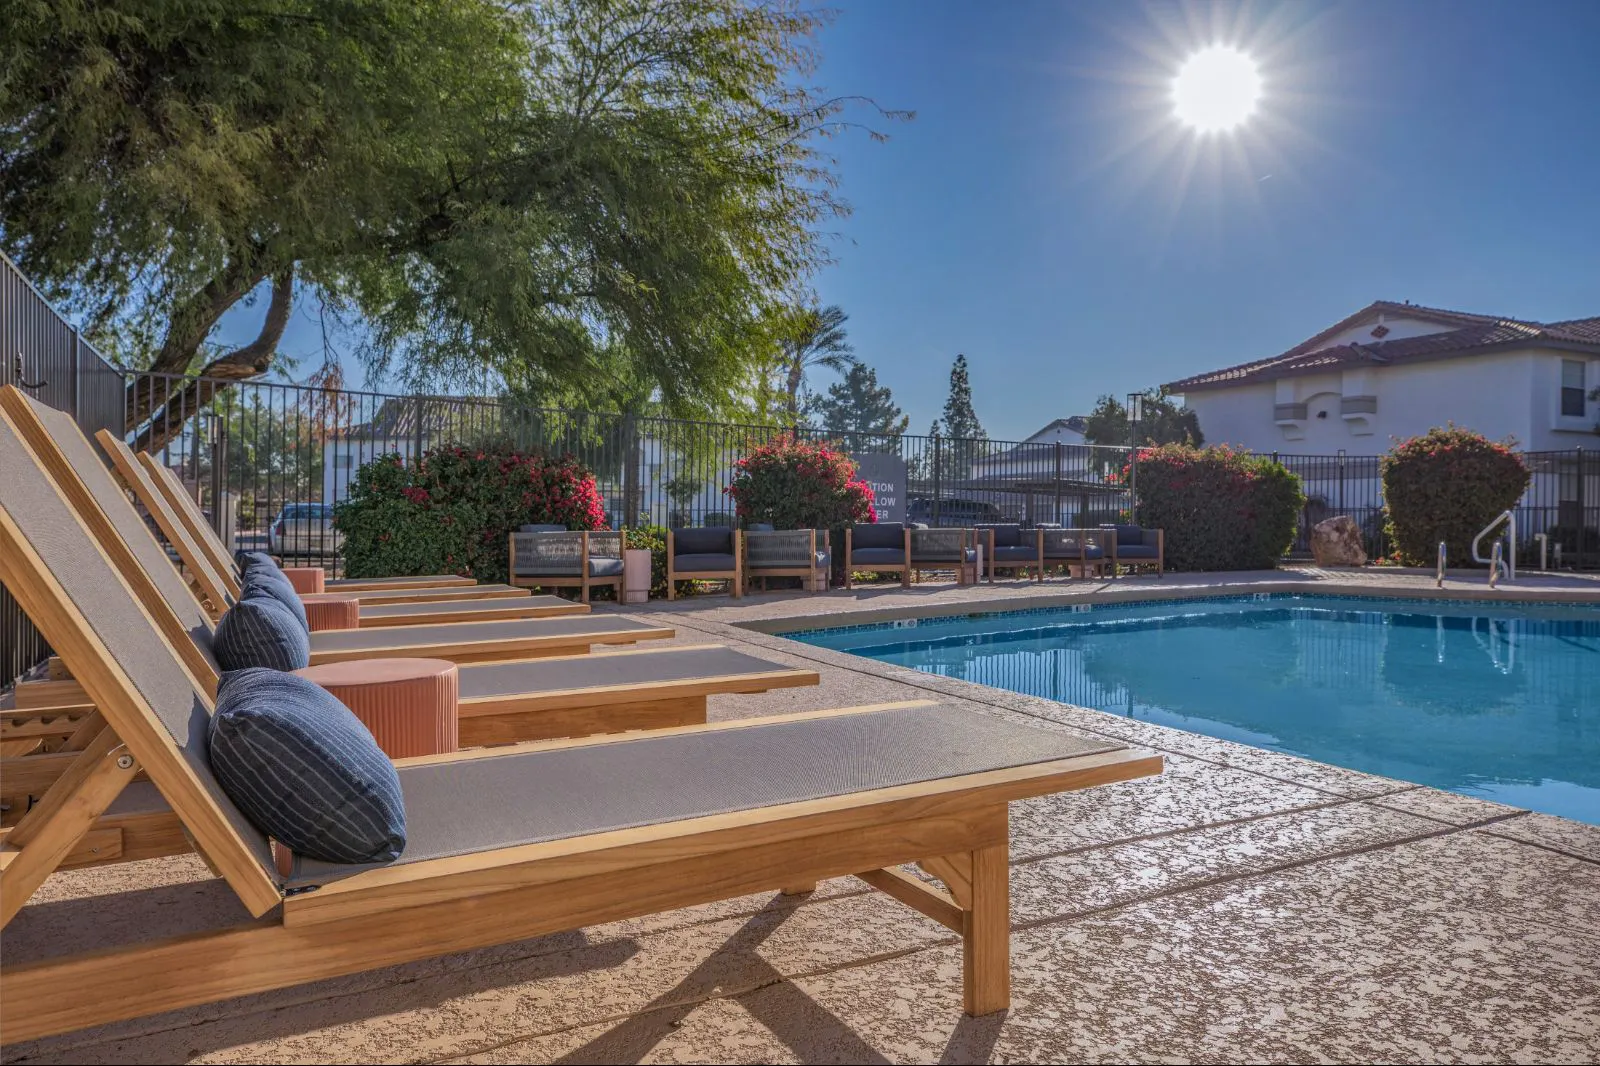
Lounge chairs along the pool deck at Soleil Apartments
Lounging Chairs
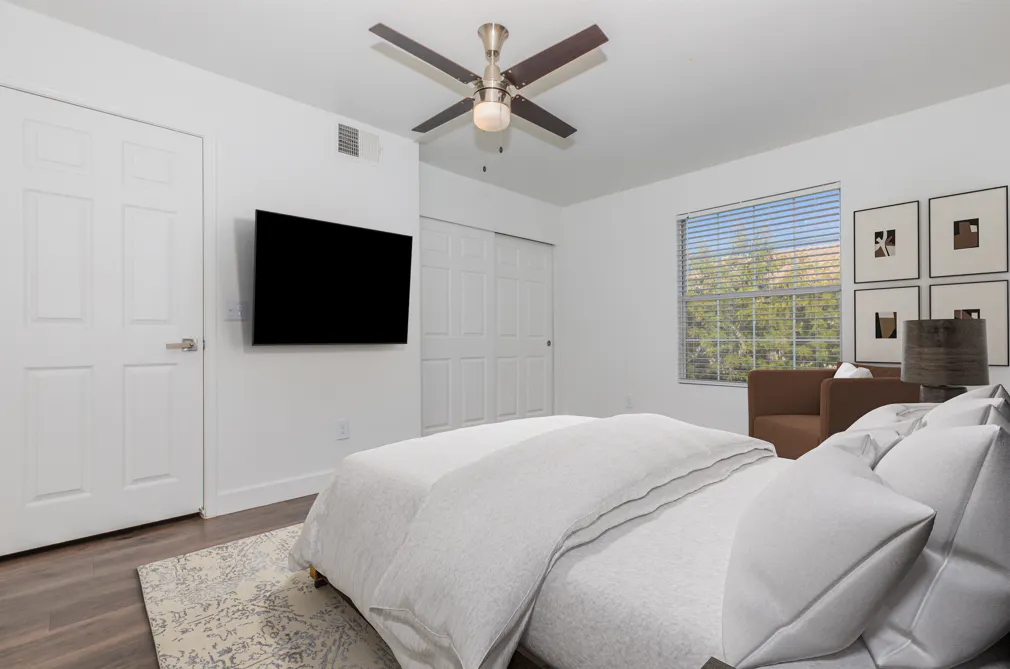
Bedroom with ceiling fan, wall-mounted TV and window at Soleil Apartments
Spacious Bedroom
Chef-Inspired Kitchen
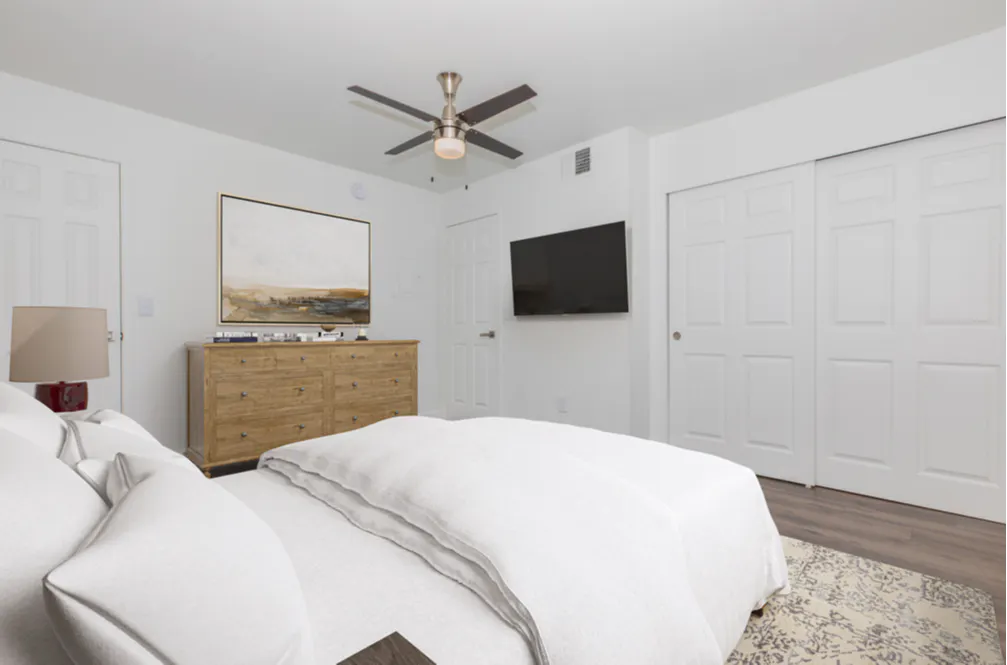
Bedroom with ceiling fan, dresser and wall-mounted TV at Soleil Apartments
Upscale Bedrooms
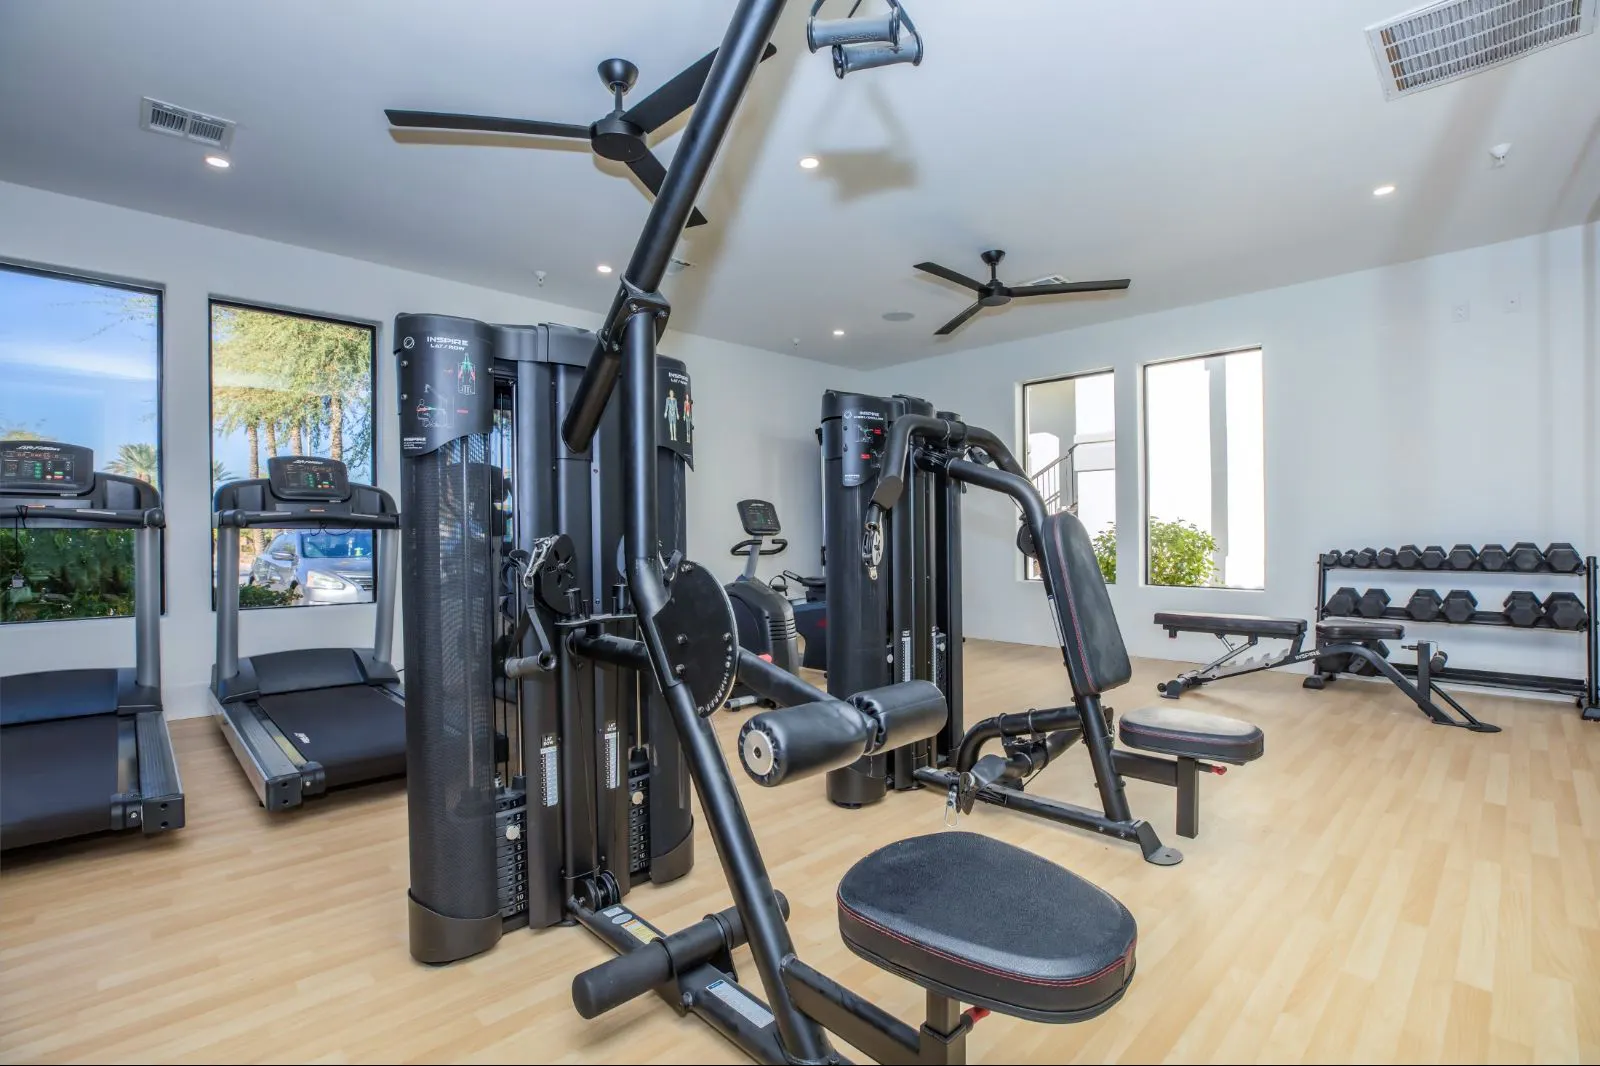
Fitness center with treadmills, weight machines and dumbbells at Soleil Apartments
Fitness Center
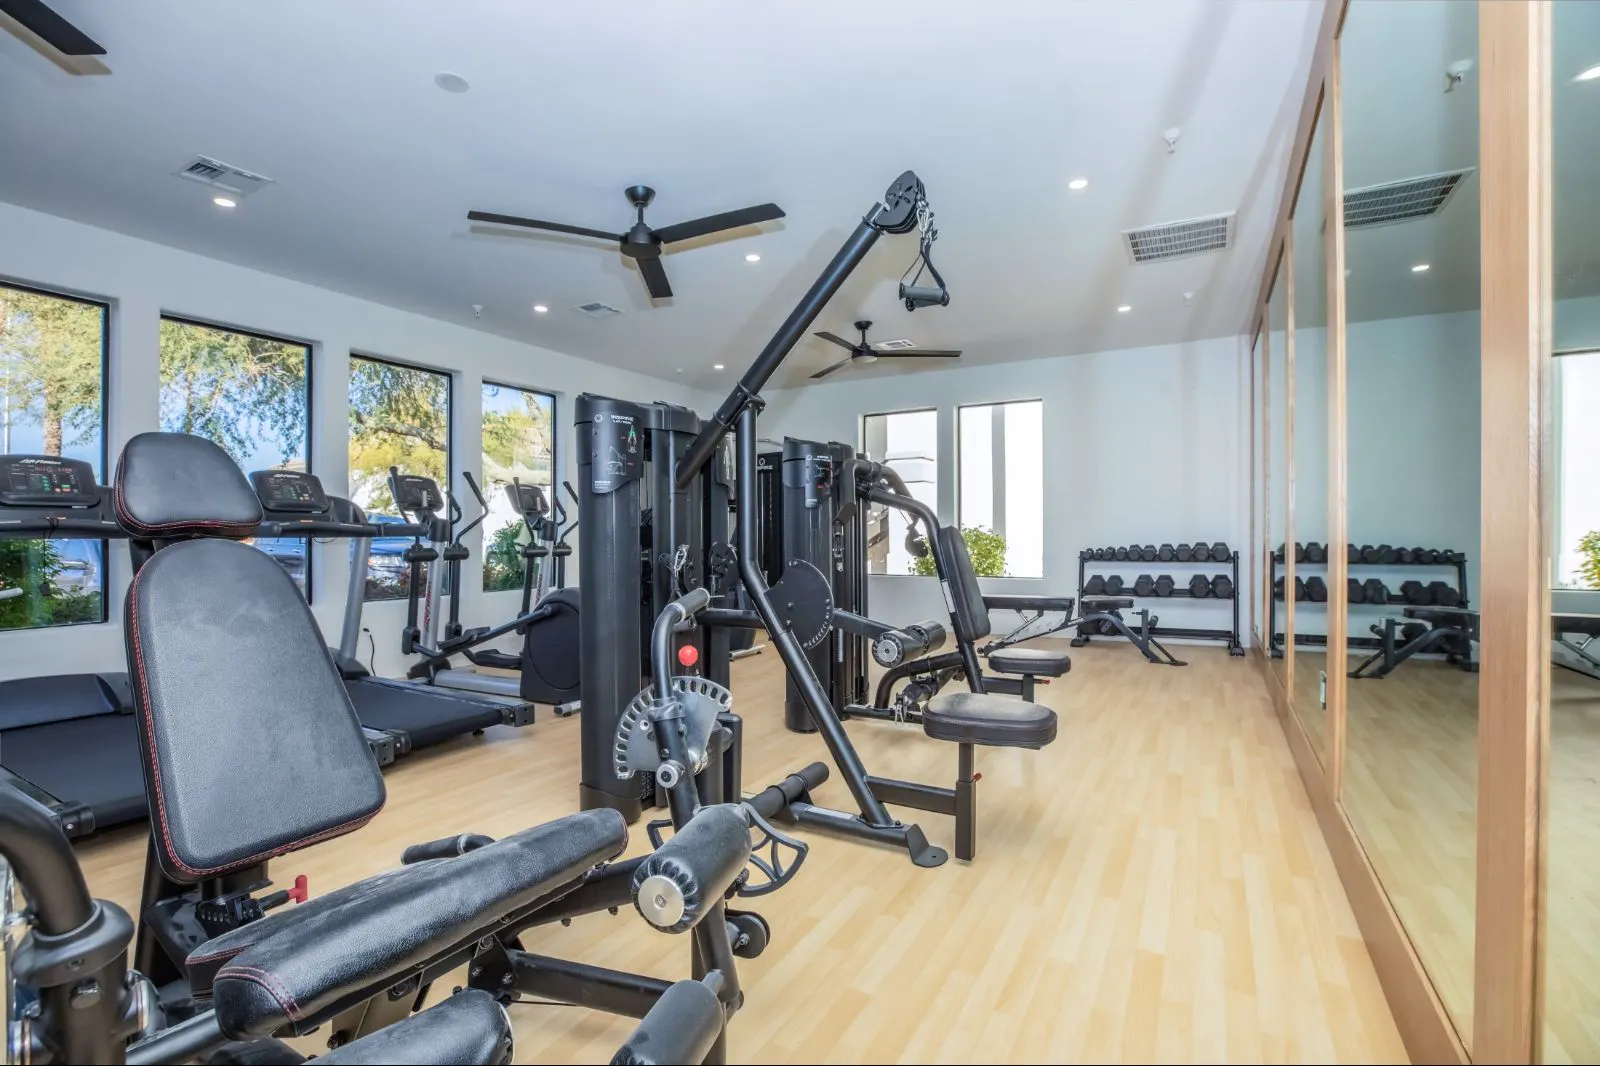
Fitness center with strength machines and mirrored wall at Soleil Apartments
Fitness Center
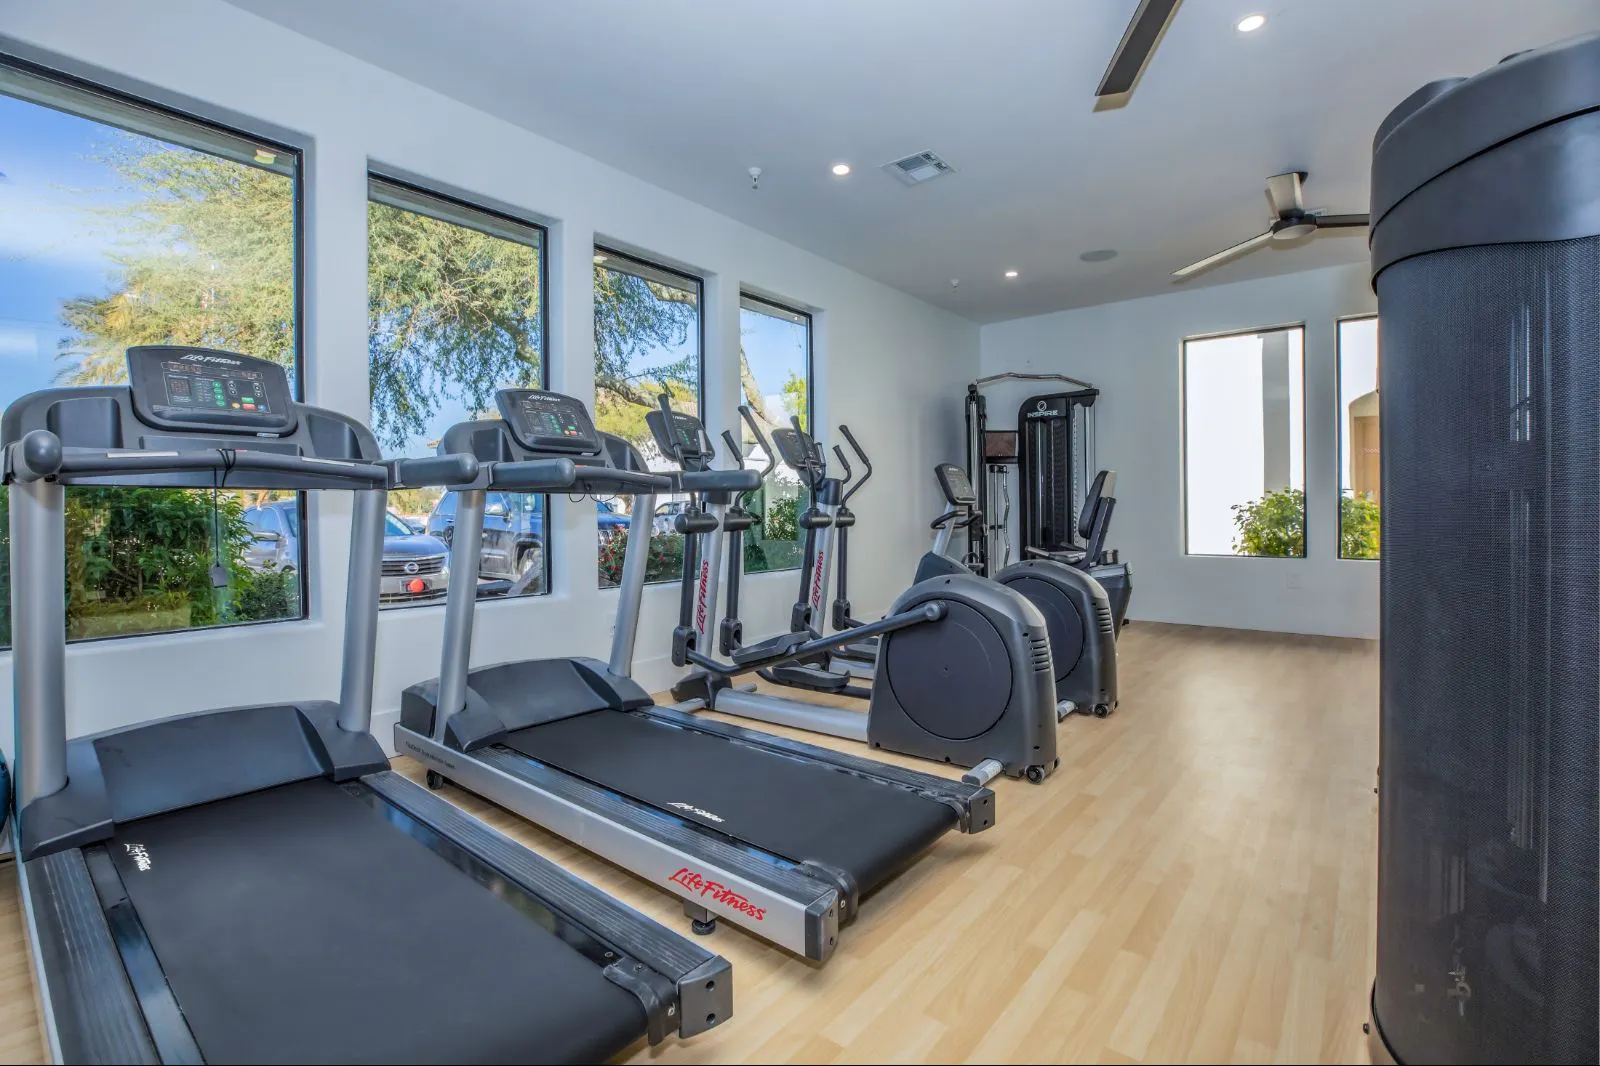
Cardio machines facing large windows in the fitness center at Soleil Apartments
Cardio Machines
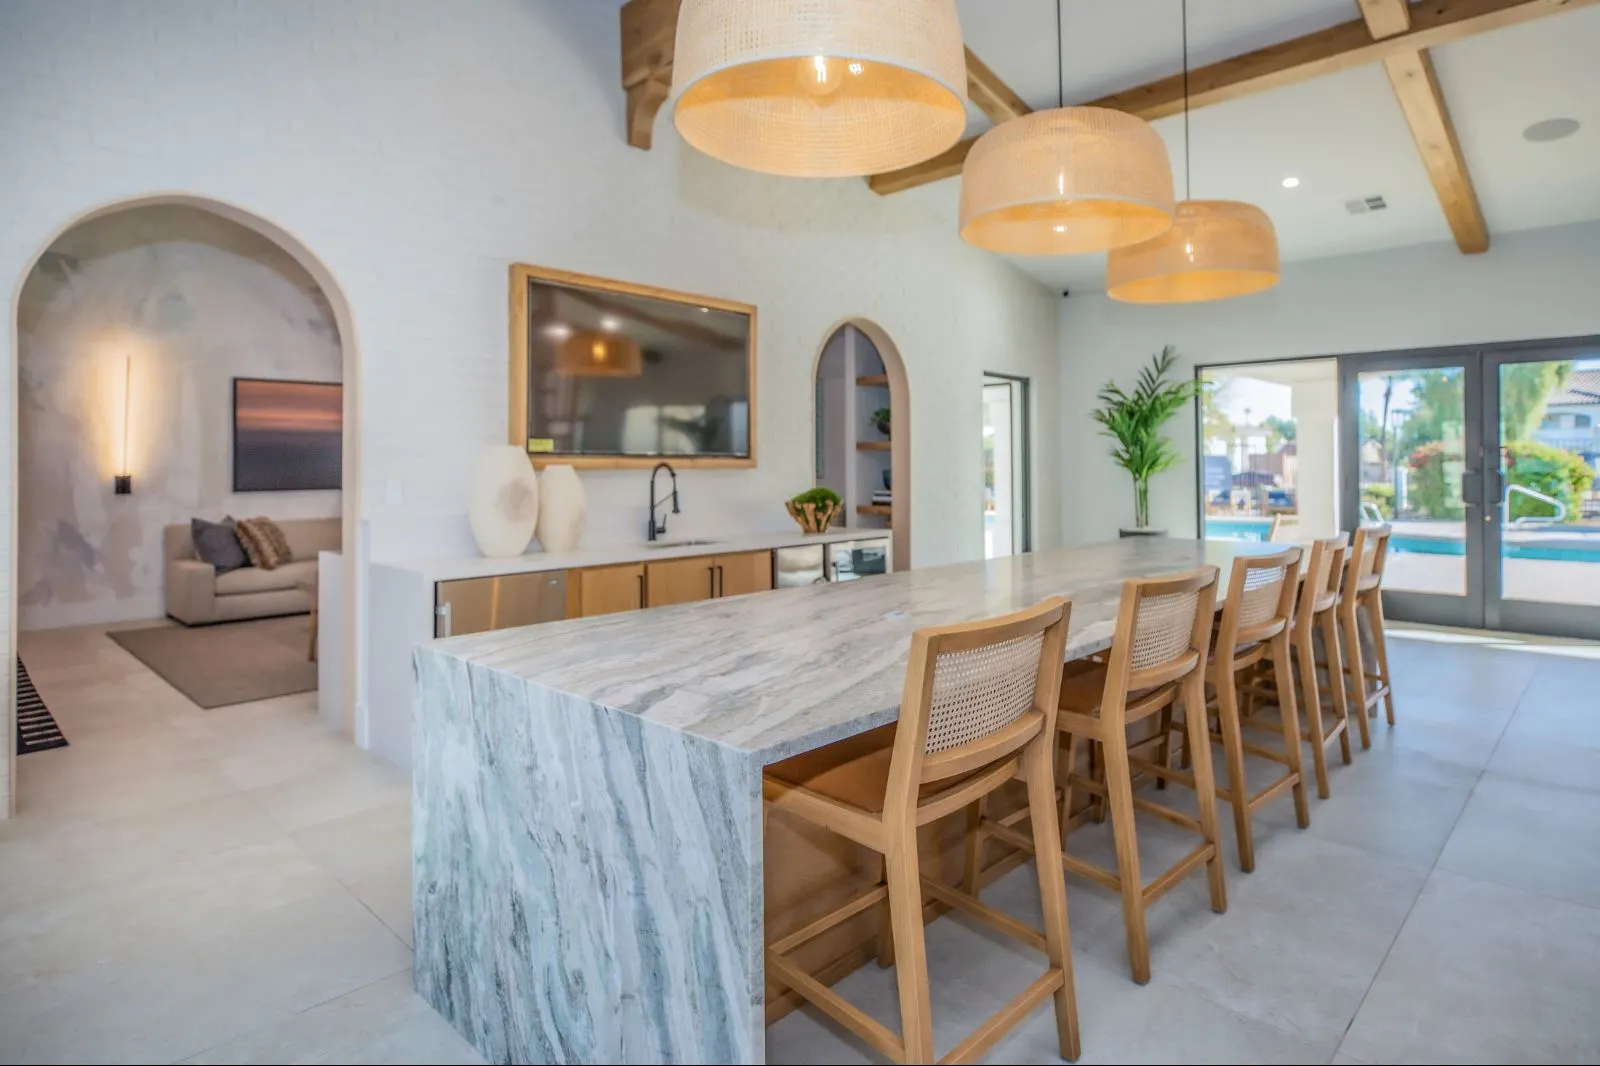
Clubhouse with marble bar counter, wood stools and arched alcoves at Soleil Apartments
Modern Clubhouse
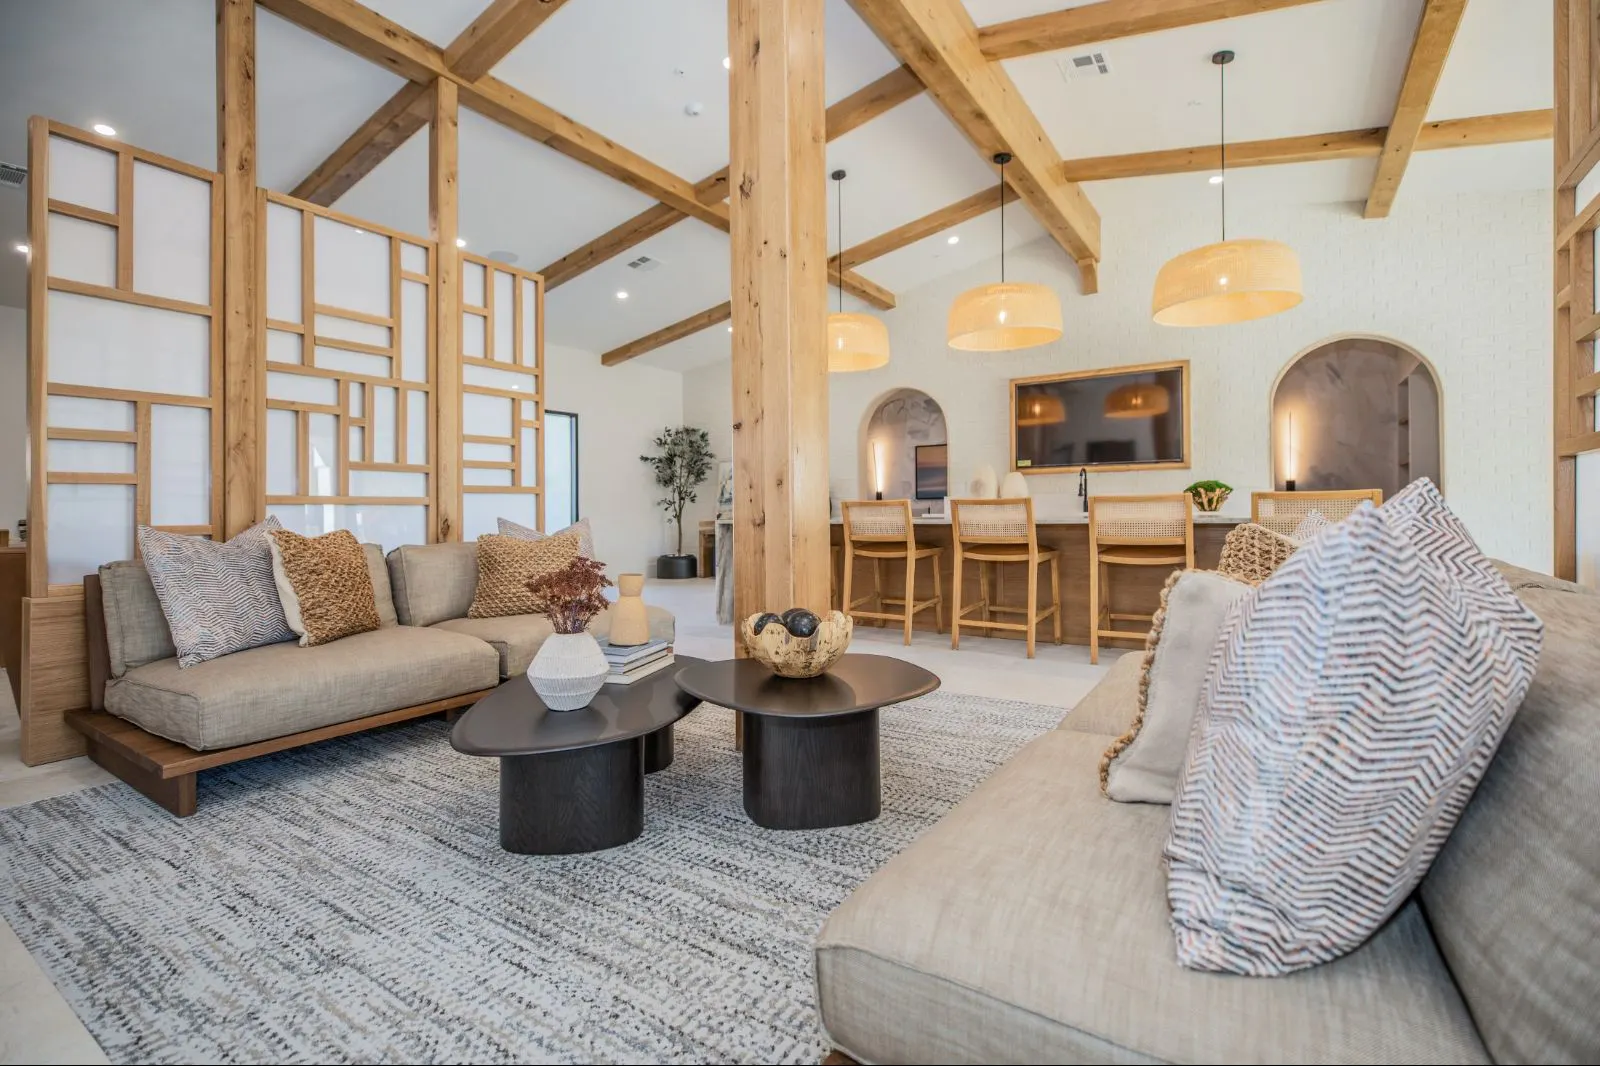
Clubhouse lounge with sofas, wood beams and bar seating at Soleil Apartments
Clubhouse Lounge
Clubhouse living area with sectional sofa and exposed wood beams at Soleil Apartments
Modern Clubhouse
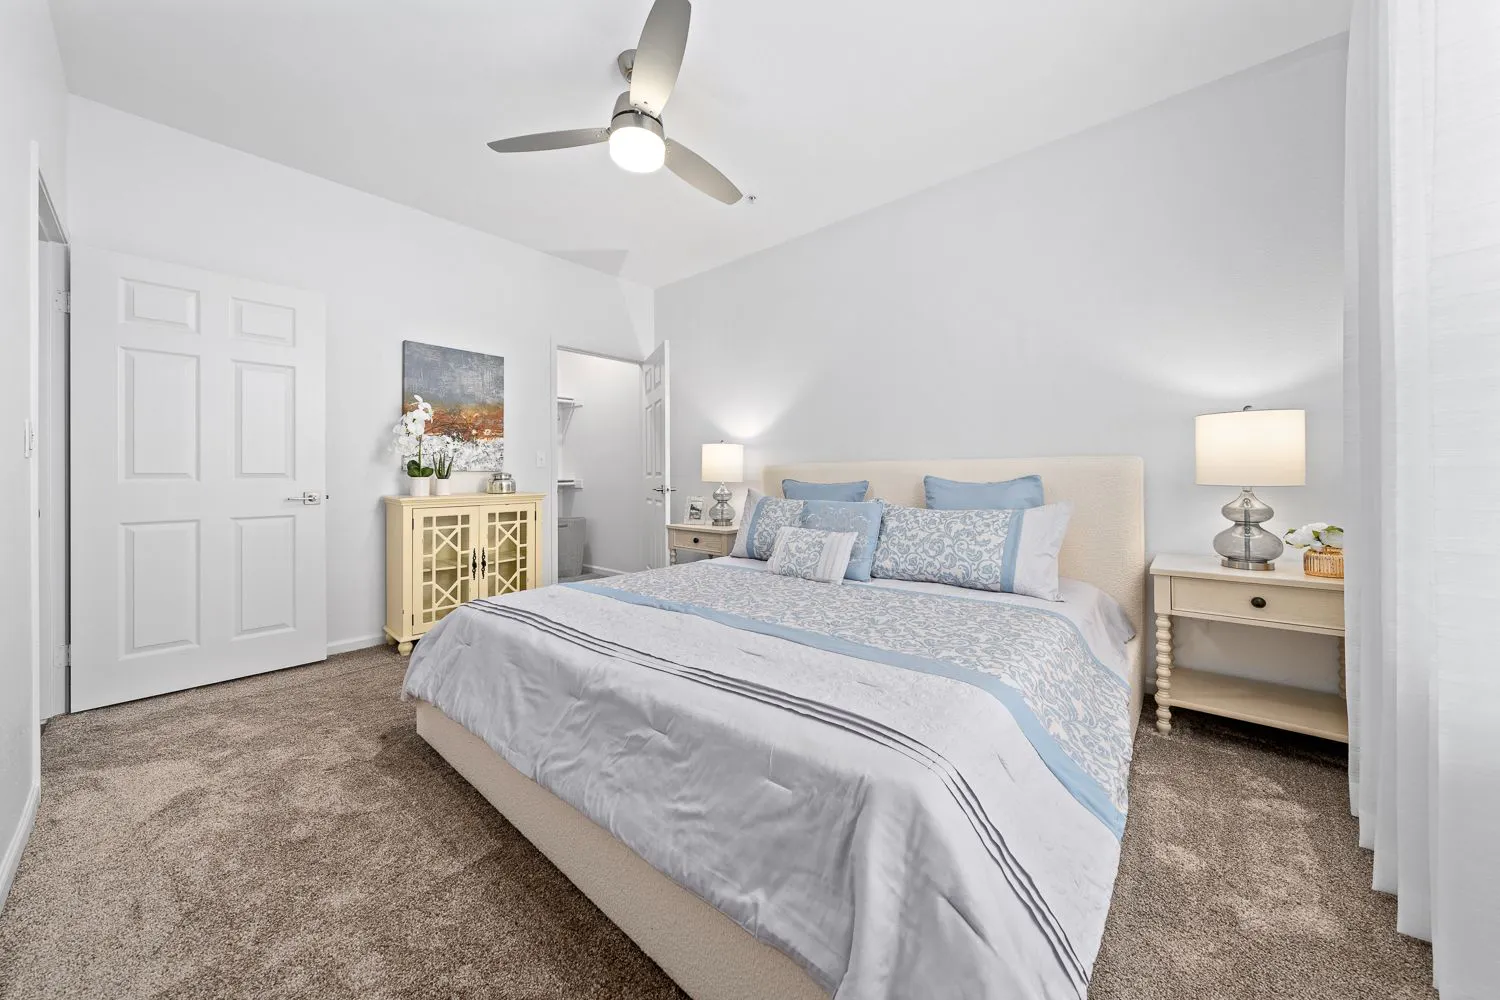
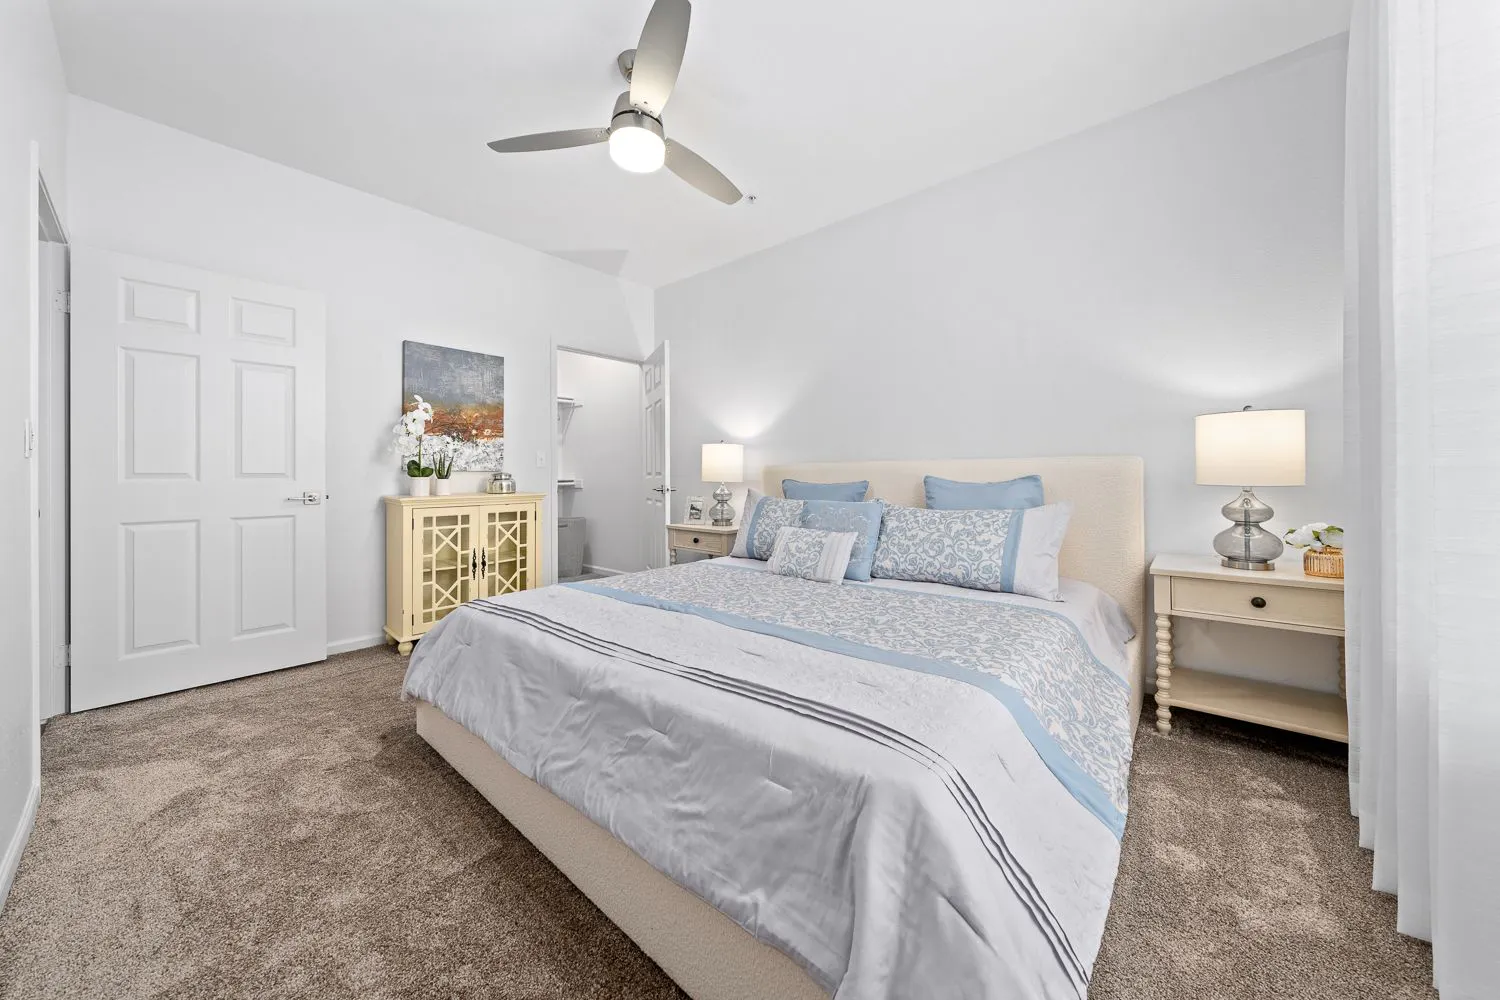
Bedroom with king bed, ceiling fan and nightstands at Soleil Apartments
Desirable Floorplans
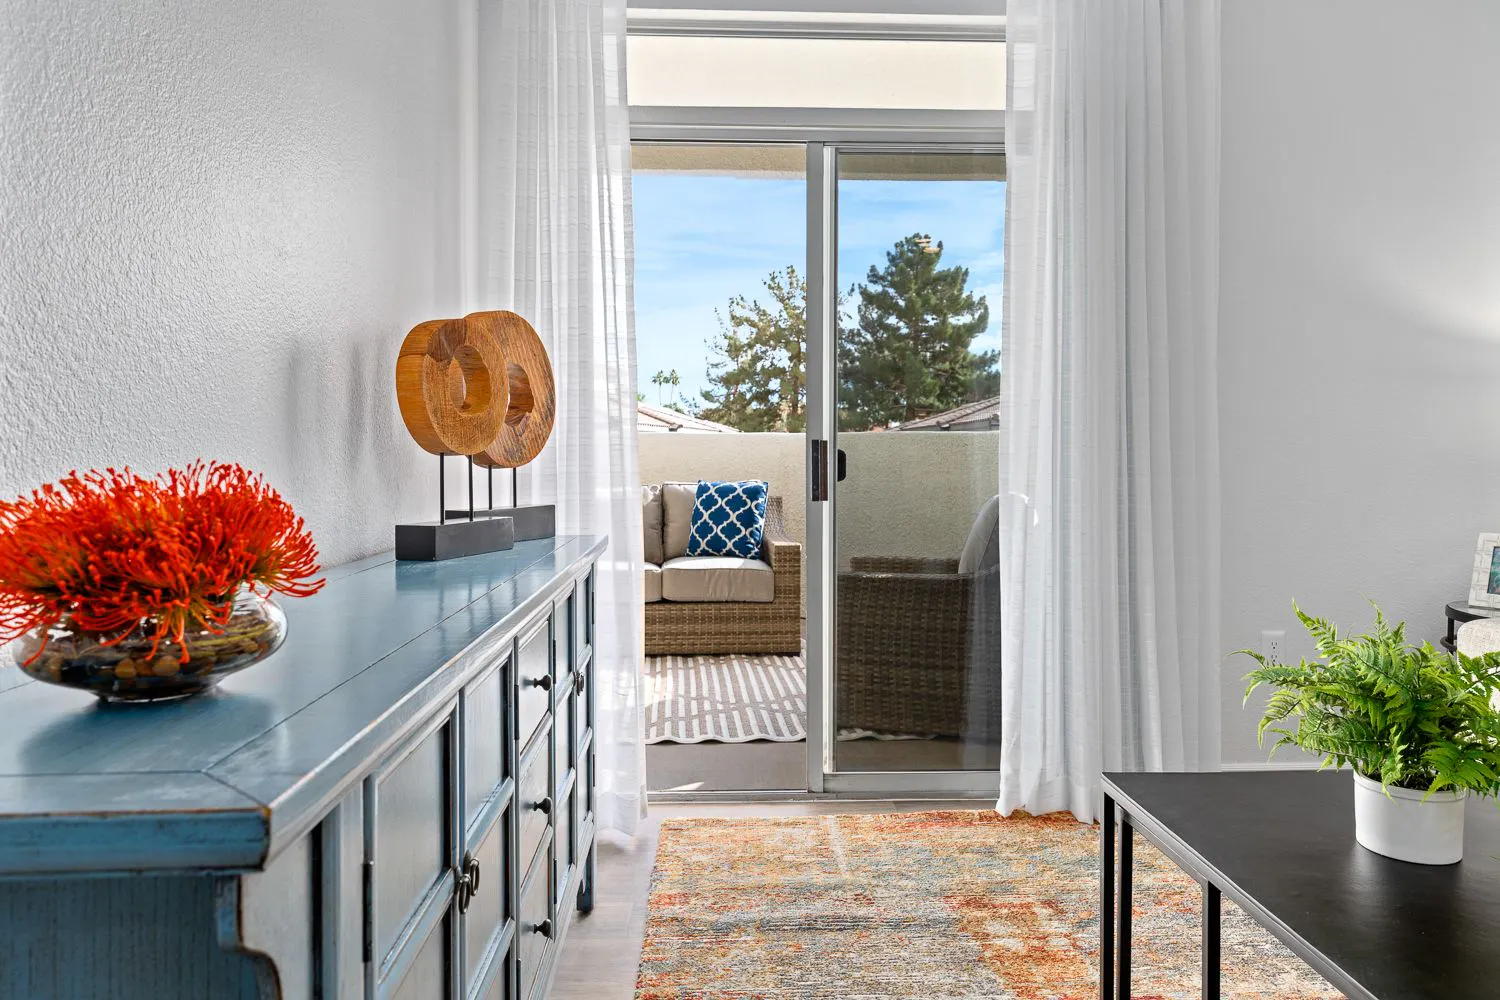
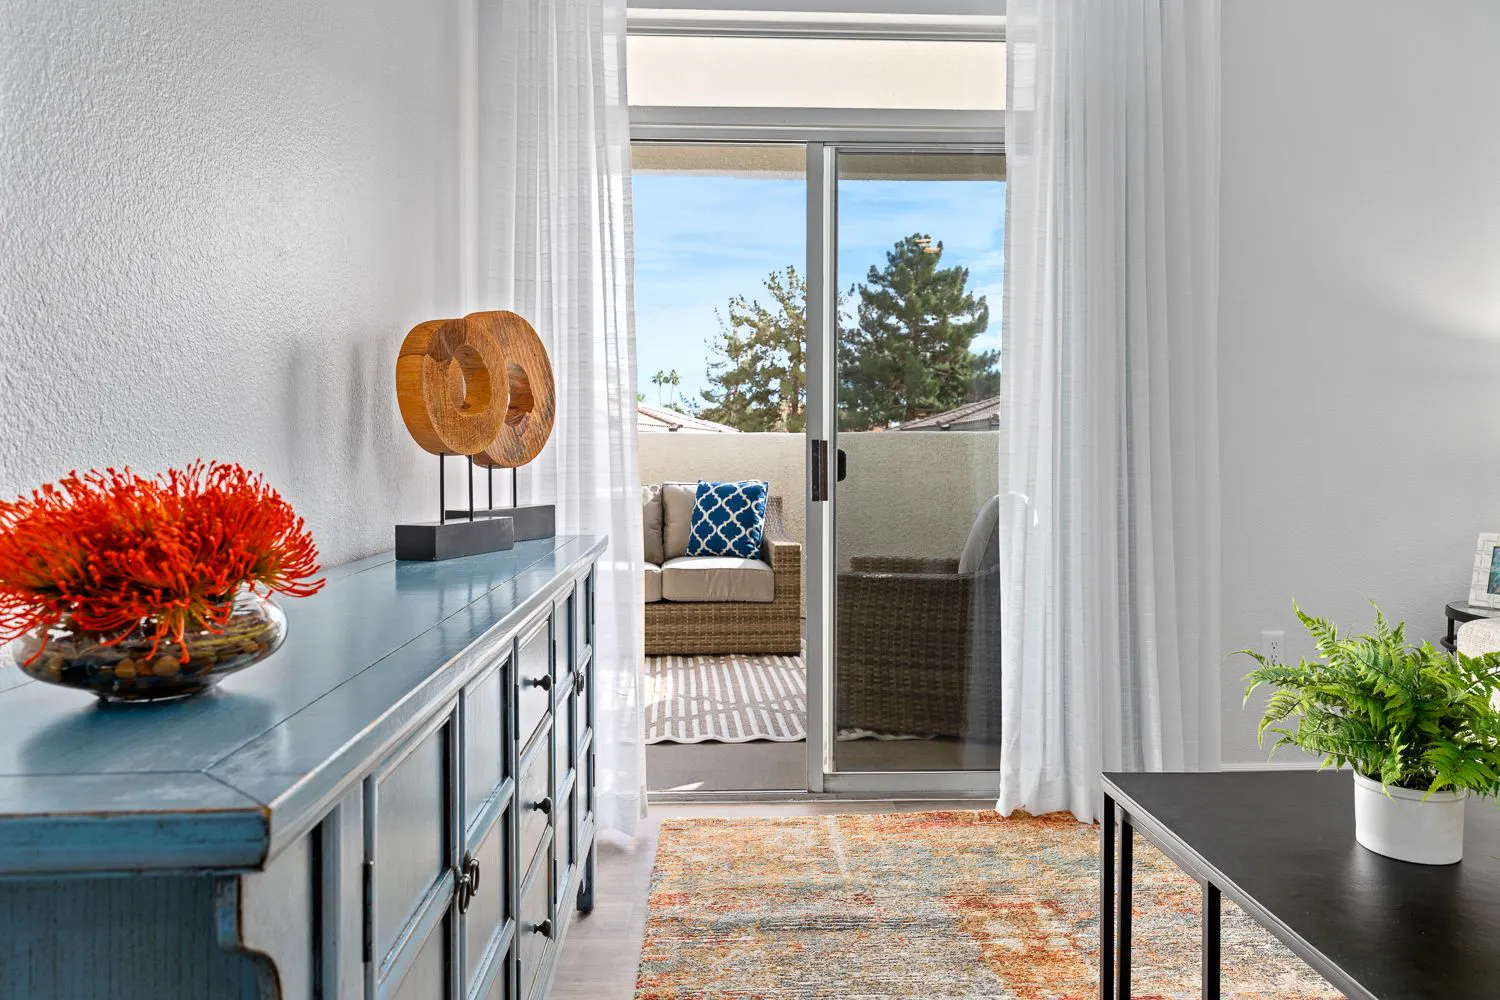
Apartment entry with console table and balcony beyond sliding door at Soleil Apartments
Luxurious Interiors
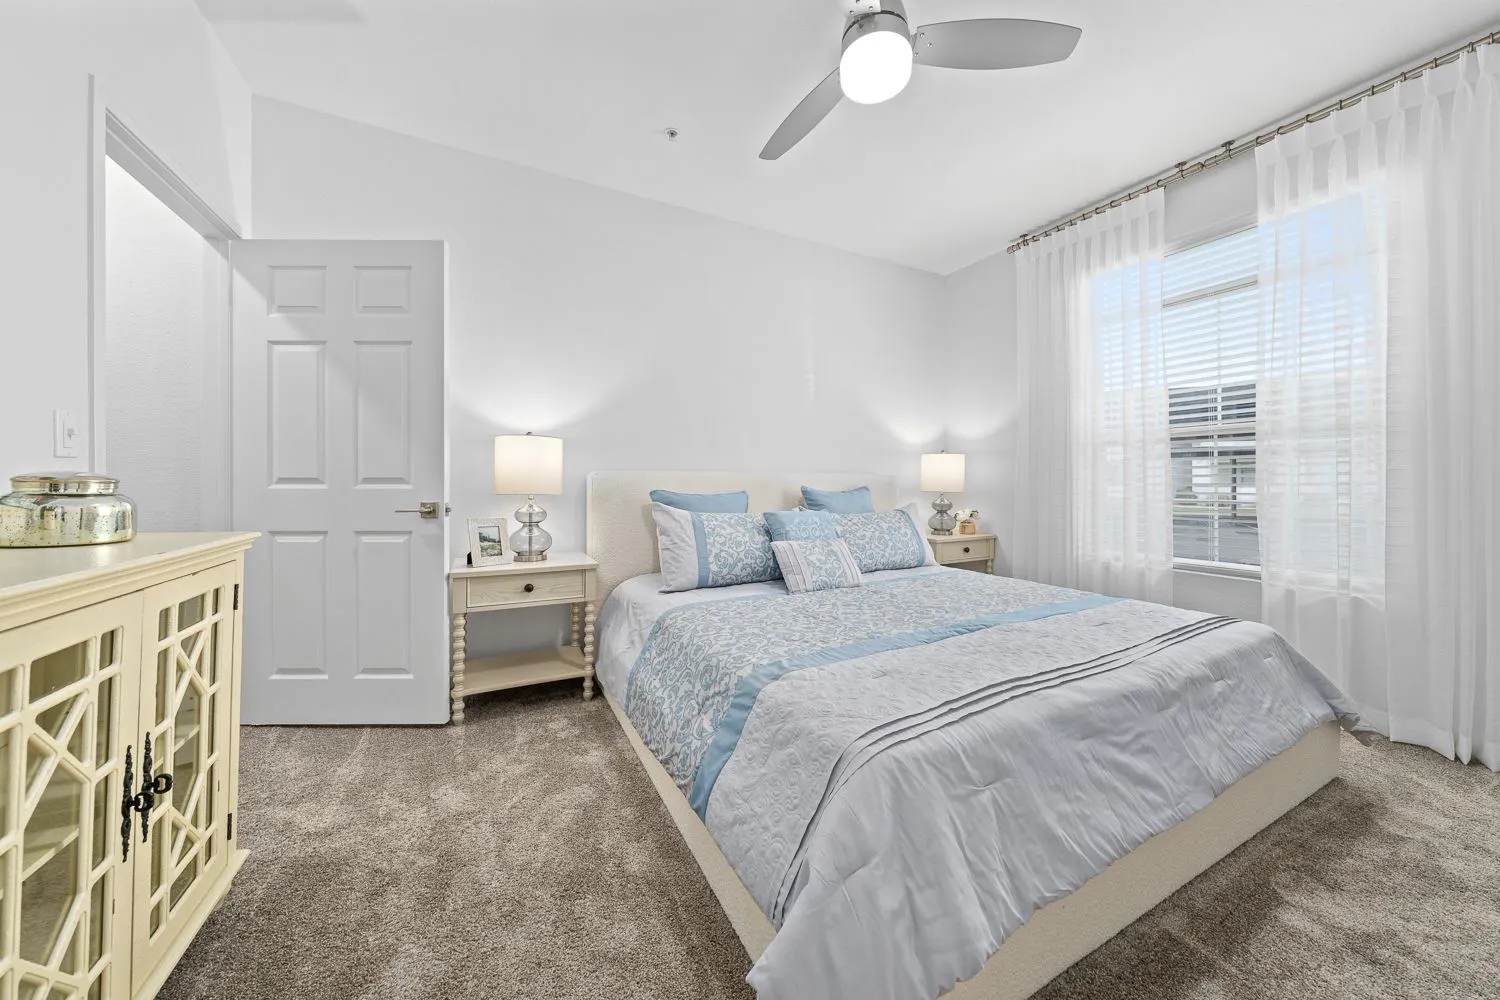
Bedroom with ceiling fan, bed and cabinet at Soleil Apartments
Primary Bedroom
Resort-Style Pool
Resort-Style Pool
Pool Lounge Chairs
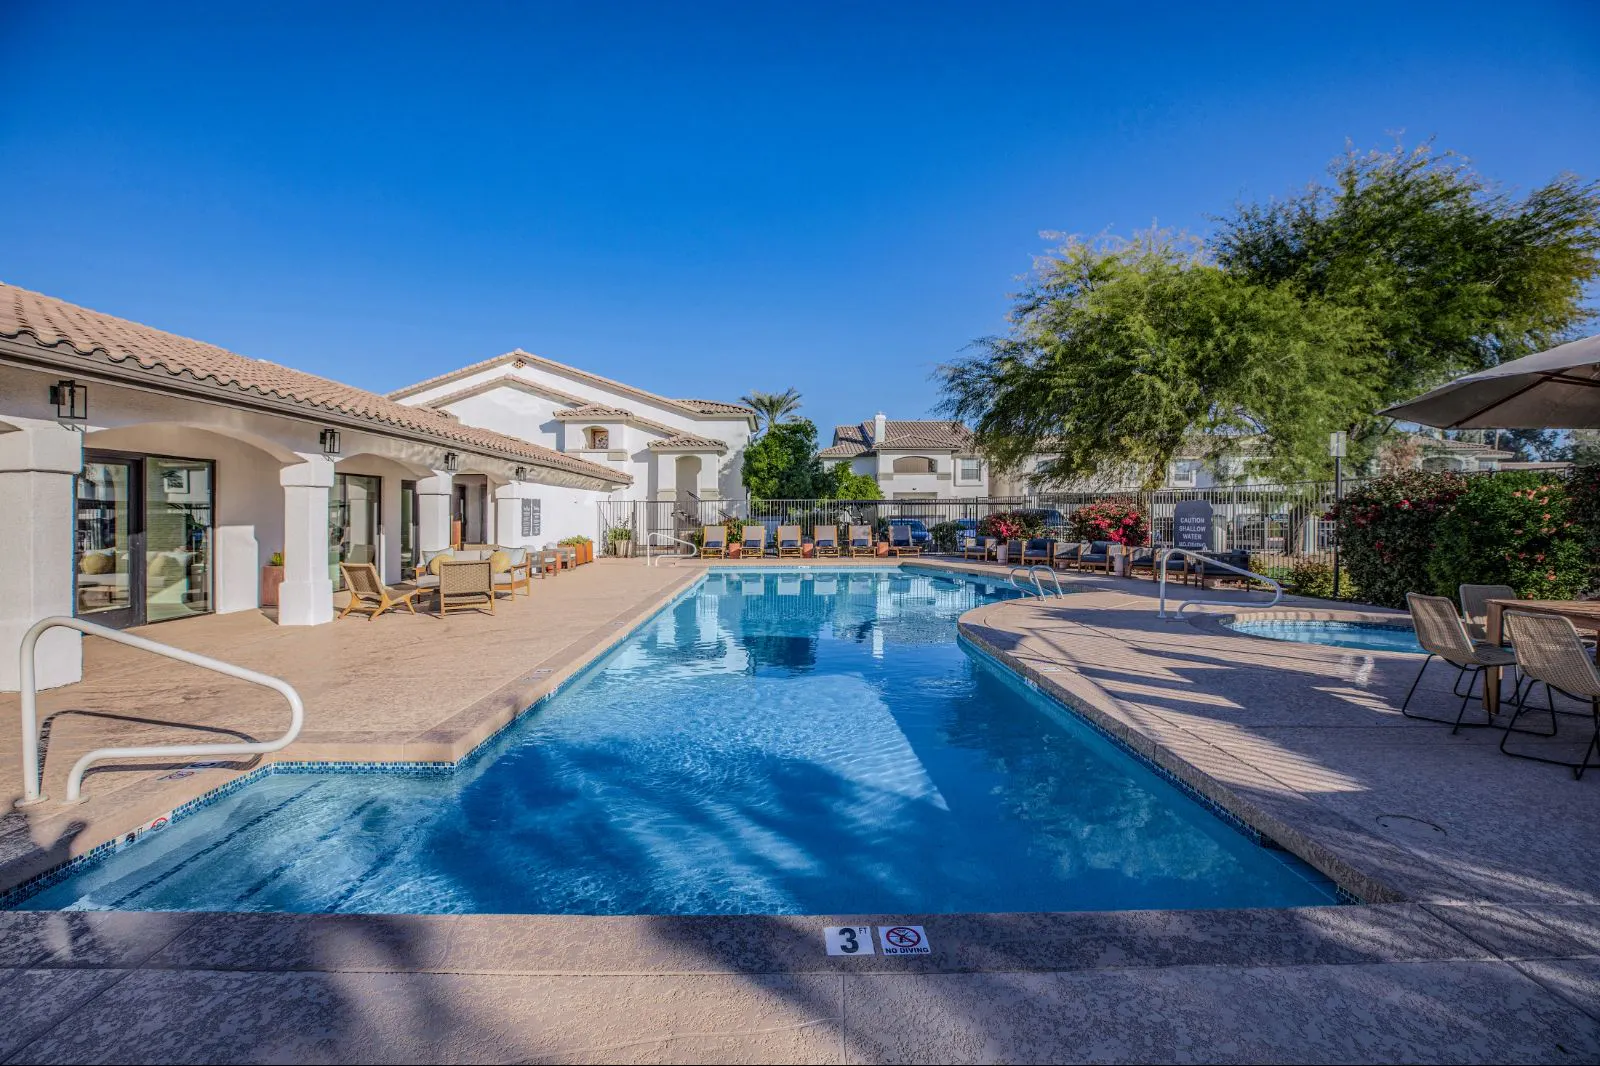
Pool Lounge Chairs
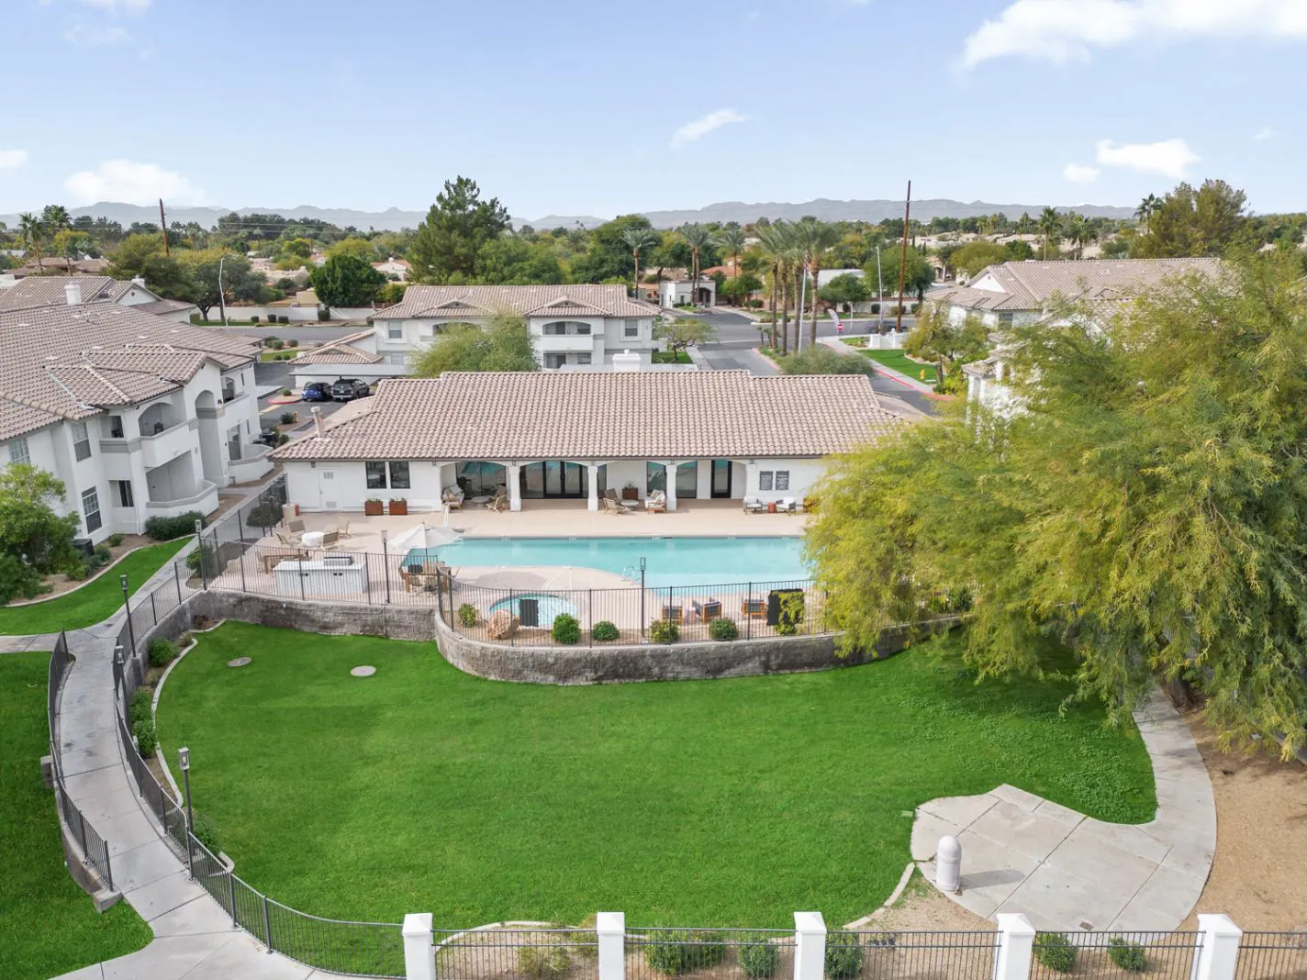
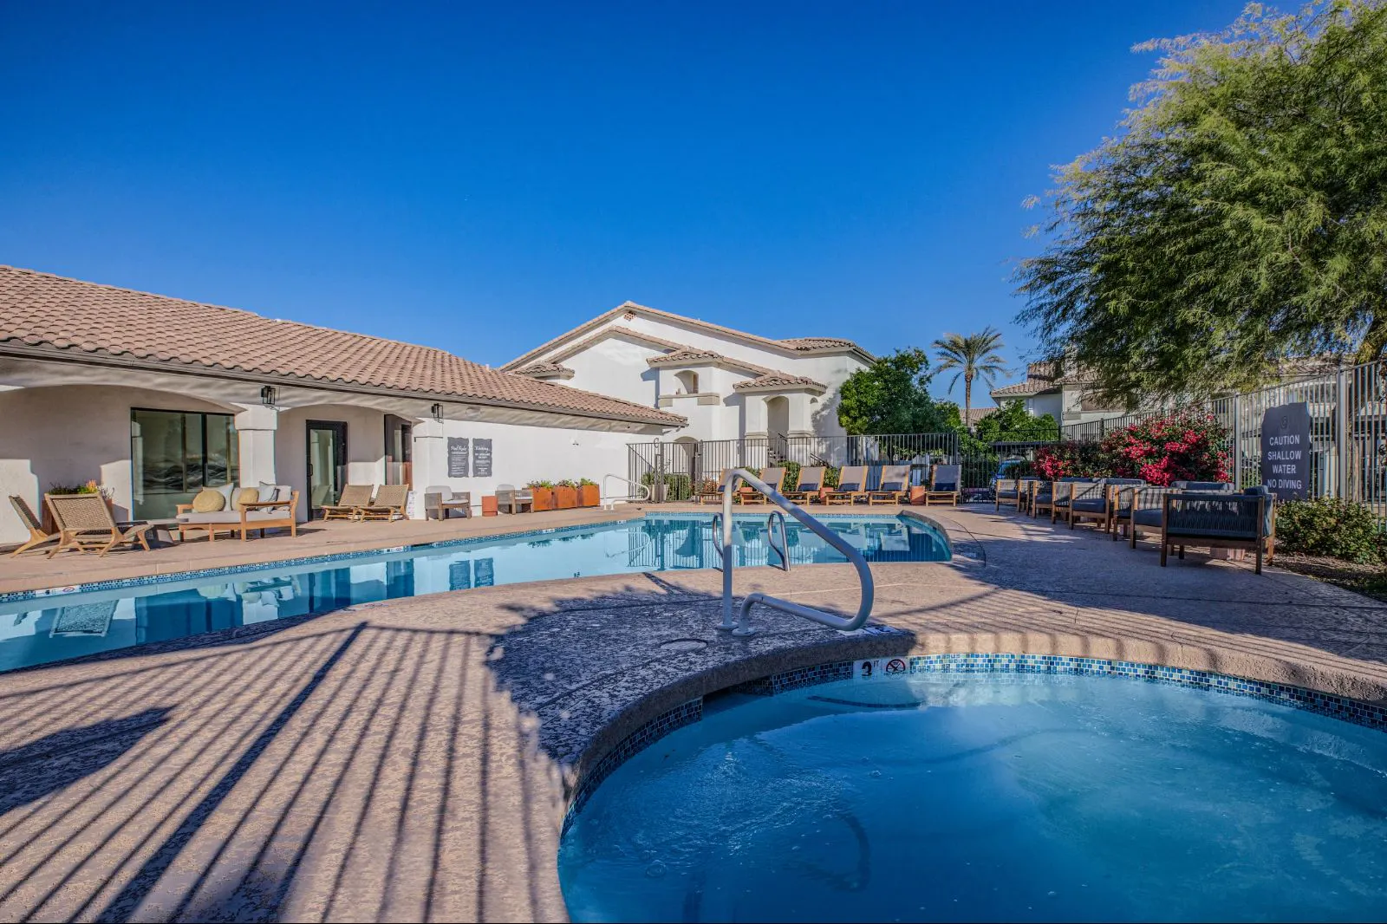
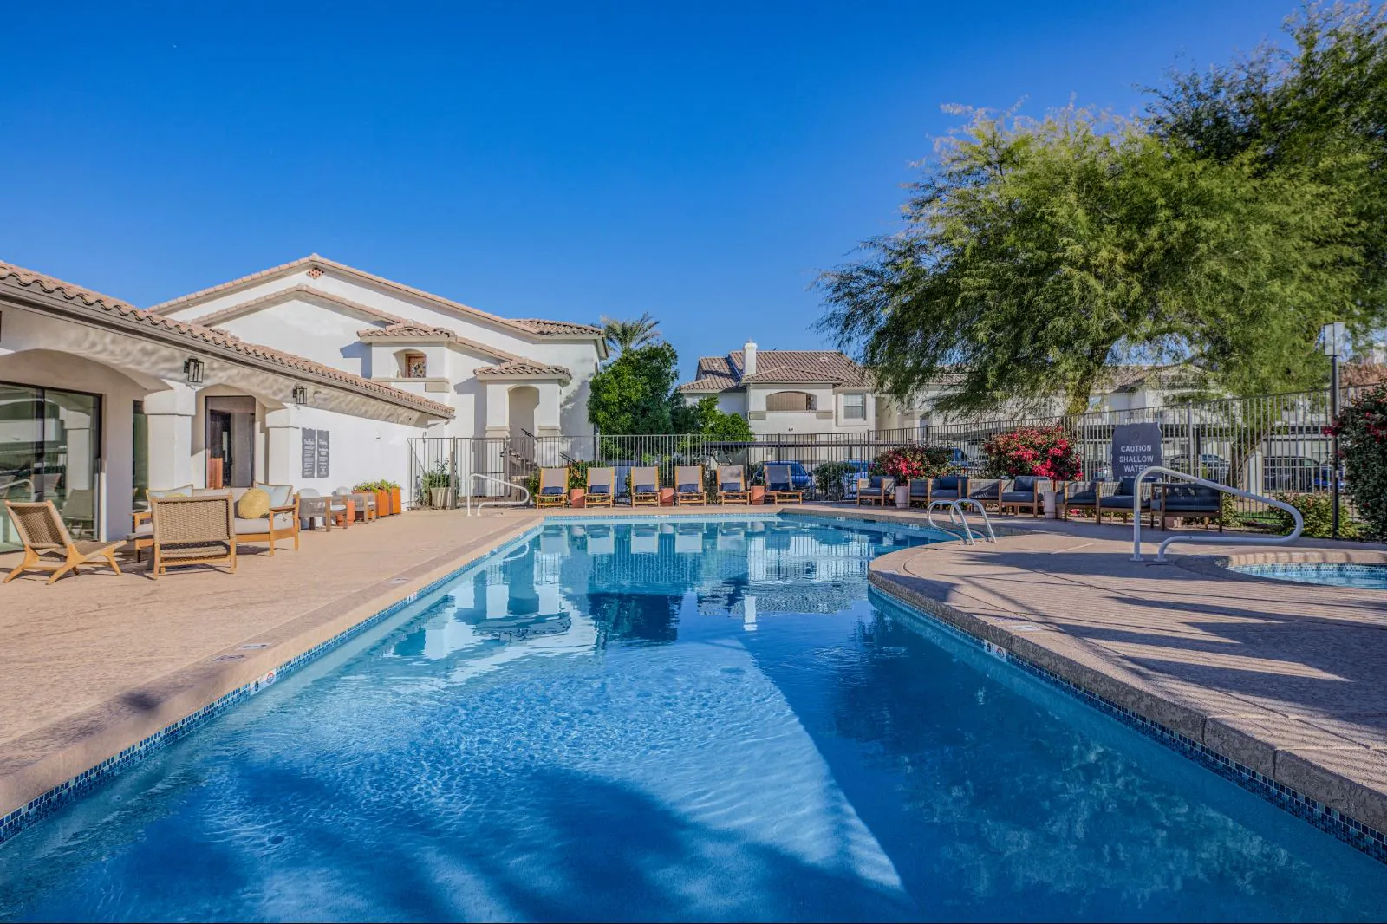
Pool and sundeck beside the clubhouse at Soleil Apartments
Luxury Pool
On-Site Printer + Scanner
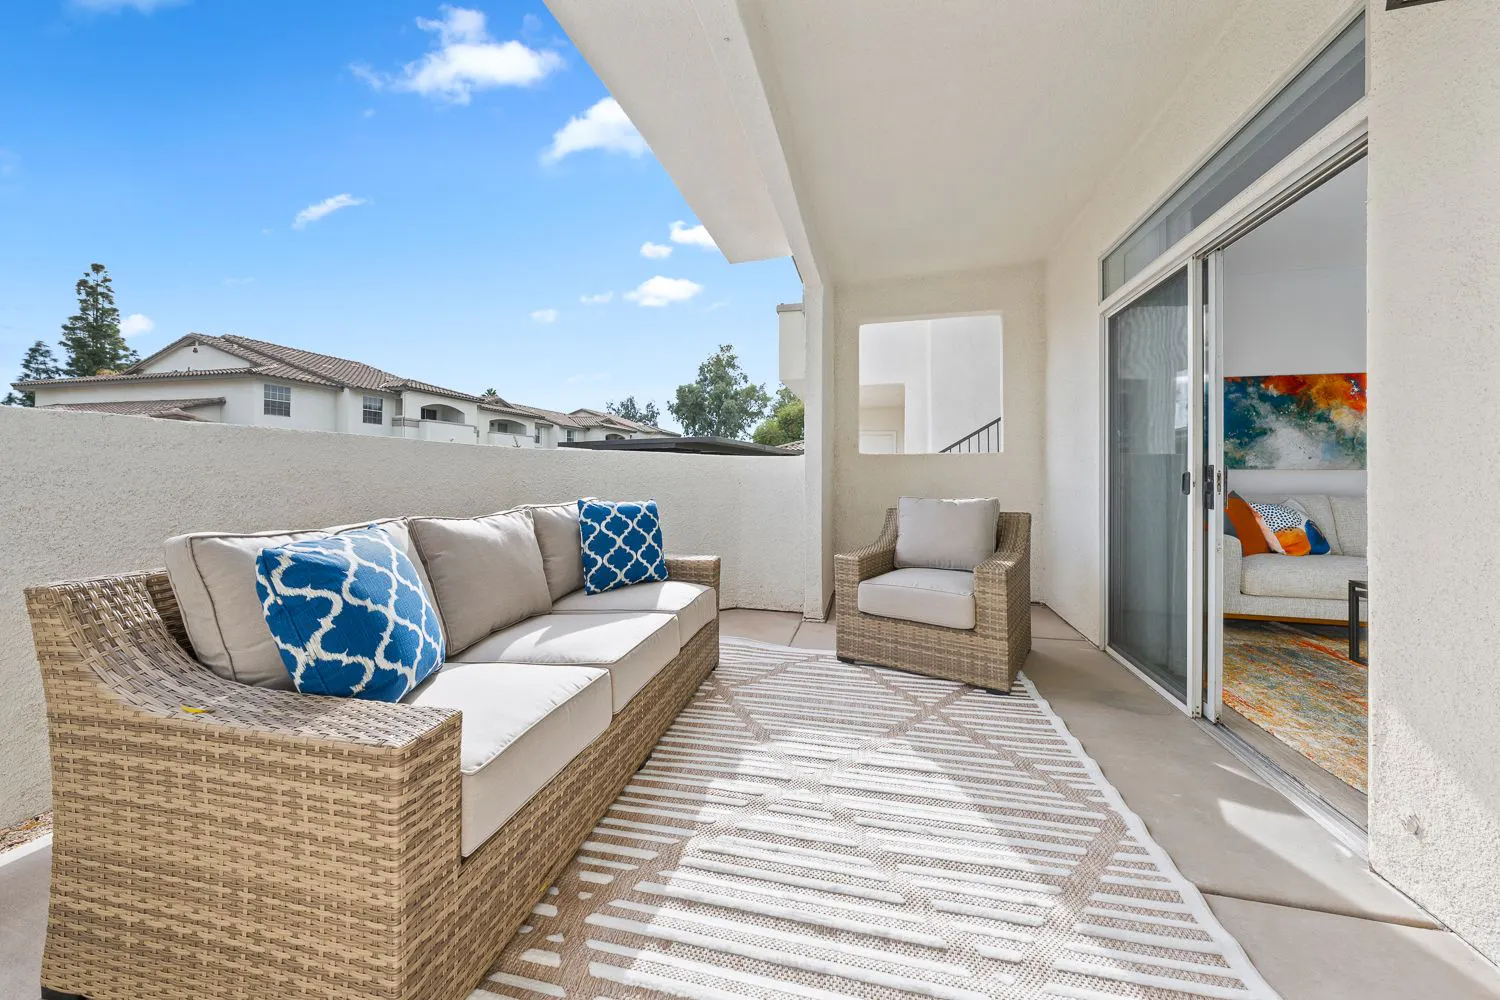
Balcony with outdoor sofa and chair at Soleil Apartments
Spacious Balcony
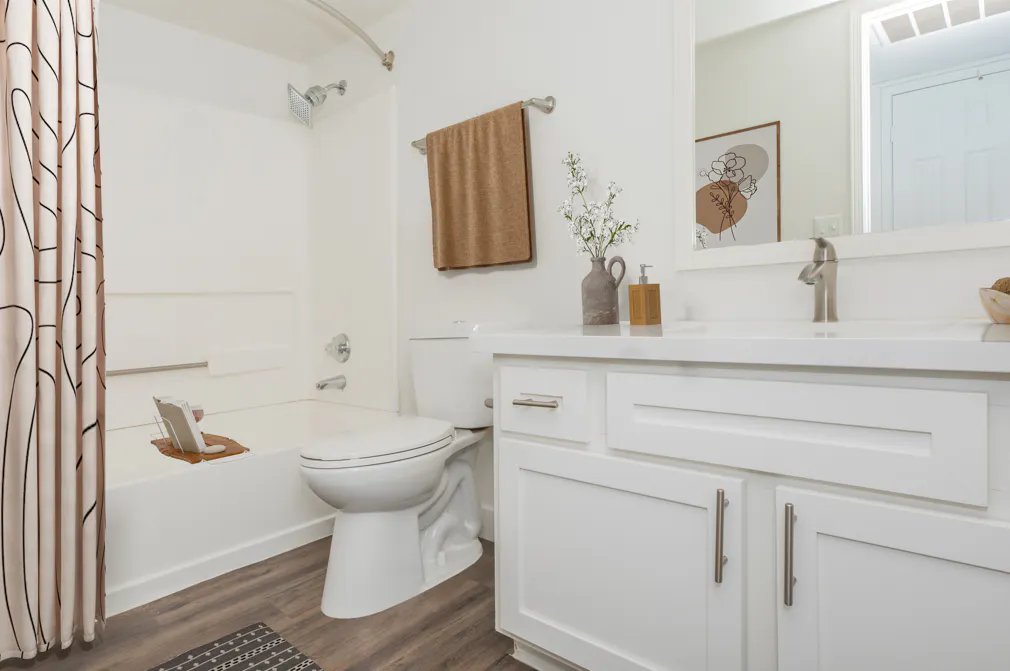
Bathroom with tub shower and white vanity at Soleil Apartments
Open Floorplans
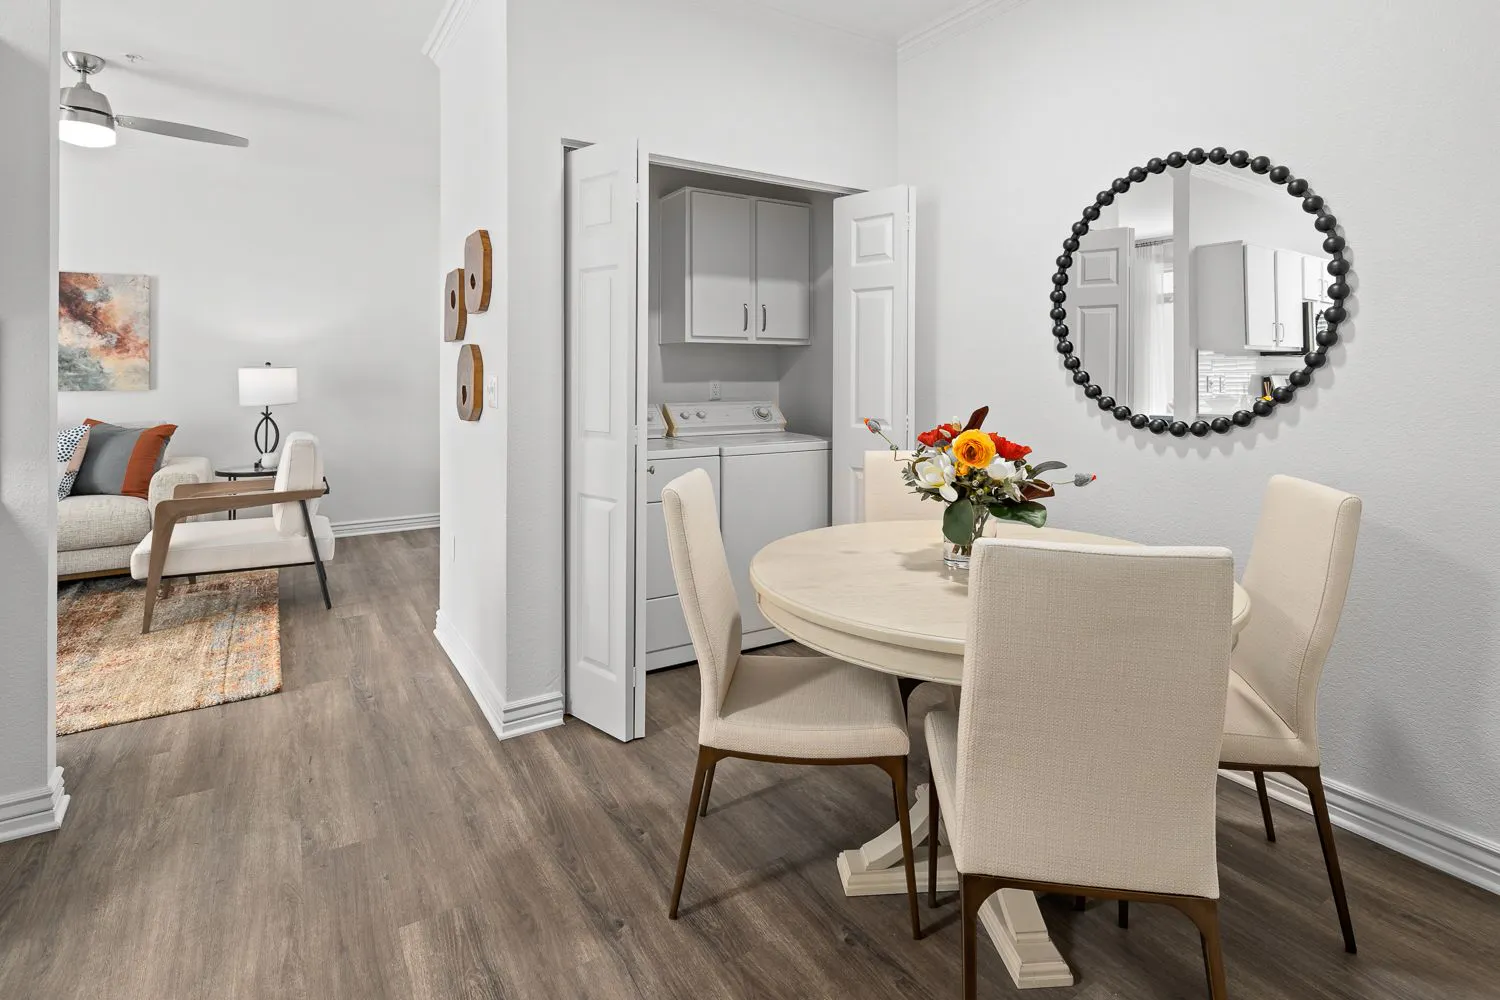
Living area with dining table and laundry closet at Soleil Apartments
Spacious Floorplans
Bathroom with white vanity, mirror and shower curtain at Soleil Apartments
Master Bath
Bedroom with ceiling fan, bed and nightstands at Soleil Apartments
Primary Bedroom
Fenced Dog Park
Fenced Dog Park
Private Patio Access
Chef-Inspired Kitchen
Kitchen with white cabinets, stainless appliances and dining nook at Soleil Apartments
Unmatched Floorplans
Stainless Steel Appliances
Game room with ping pong table, bookshelves and lounge seating at Soleil Apartments
Game Room
Clubhouse lounge with wood beams, sofas and a bar counter at Soleil Apartments
Clubhouse Lounge
Clubhouse entertaining space with marble island and bar stools at Soleil Apartments
Entertaining Space
Poolside lounge seating with a view of the pool at Soleil Apartments
Pool Seating
Resort-Inspired Spa
Resort-Inspired Spa
Lounge chairs along the pool deck at Soleil Apartments
Lounging Chairs
Bedroom with ceiling fan, wall-mounted TV and window at Soleil Apartments
Spacious Bedroom
Chef-Inspired Kitchen
Bedroom with ceiling fan, dresser and wall-mounted TV at Soleil Apartments
Upscale Bedrooms
Fitness center with treadmills, weight machines and dumbbells at Soleil Apartments
Fitness Center
Fitness center with strength machines and mirrored wall at Soleil Apartments
Fitness Center
Cardio machines facing large windows in the fitness center at Soleil Apartments
Cardio Machines
Clubhouse with marble bar counter, wood stools and arched alcoves at Soleil Apartments
Modern Clubhouse
Clubhouse lounge with sofas, wood beams and bar seating at Soleil Apartments
Clubhouse Lounge
Clubhouse living area with sectional sofa and exposed wood beams at Soleil Apartments
Modern Clubhouse
Bedroom with king bed, ceiling fan and nightstands at Soleil Apartments
Desirable Floorplans
Apartment entry with console table and balcony beyond sliding door at Soleil Apartments
Luxurious Interiors
Bedroom with ceiling fan, bed and cabinet at Soleil Apartments
Primary Bedroom
Resort-Style Pool
Resort-Style Pool
Pool Lounge Chairs
Pool Lounge Chairs
Pool and sundeck beside the clubhouse at Soleil Apartments
Luxury Pool
On-Site Printer + Scanner
Balcony with outdoor sofa and chair at Soleil Apartments
Spacious Balcony
Bathroom with tub shower and white vanity at Soleil Apartments
Open Floorplans
Living area with dining table and laundry closet at Soleil Apartments
Spacious Floorplans
Bathroom with white vanity, mirror and shower curtain at Soleil Apartments
Master Bath
Bedroom with ceiling fan, bed and nightstands at Soleil Apartments
Primary Bedroom
Fenced Dog Park
Fenced Dog Park
Private Patio Access
  • All
  • Apartment
  • Community
Chef-Inspired KitchenApartment
Unmatched FloorplansApartment
Stainless Steel AppliancesApartment
Game RoomCommunity
Clubhouse LoungeCommunity
Entertaining SpaceCommunity
Pool SeatingCommunity
Resort-Inspired SpaCommunity
Lounging ChairsCommunity
Spacious BedroomApartment
Chef-Inspired KitchenApartment
Upscale BedroomsApartment
Fitness CenterCommunity
Cardio MachinesCommunity
Modern ClubhouseCommunity
Clubhouse LoungeCommunity
Modern ClubhouseCommunity
Desirable FloorplansApartment
Luxurious InteriorsApartment
Primary BedroomApartment
Resort-Style PoolCommunity
Pool Lounge ChairsCommunity
Luxury PoolCommunity
On-Site Printer + ScannerCommunity
Spacious BalconyApartment
Open Floorplans
Spacious FloorplansApartment
Master BathApartment
Primary BedroomApartment
Fenced Dog ParkCommunity
Chandler, AZ
Private Patio AccessApartment
Chef-Inspired KitchenApartment
Unmatched FloorplansApartment
Stainless Steel AppliancesApartment
Spacious BedroomApartment
Chef-Inspired KitchenApartment
Upscale BedroomsApartment
Desirable FloorplansApartment
Luxurious InteriorsApartment
Primary BedroomApartment
Spacious BalconyApartment
Spacious FloorplansApartment
Master BathApartment
Primary BedroomApartment
Private Patio AccessApartment
Game RoomCommunity
Clubhouse LoungeCommunity
Entertaining SpaceCommunity
Pool SeatingCommunity
Resort-Inspired SpaCommunity
Lounging ChairsCommunity
Fitness CenterCommunity
Cardio MachinesCommunity
Modern ClubhouseCommunity
Clubhouse LoungeCommunity
Modern ClubhouseCommunity
Resort-Style PoolCommunity
Pool Lounge ChairsCommunity
Luxury PoolCommunity
On-Site Printer + ScannerCommunity
Fenced Dog ParkCommunity
Chandler, AZ
Logo
  • 725 N Dobson Road, Chandler, AZ 85224
  • Email Us
GalleryFloor PlansAmenities
NeighborhoodContactResident Portal
Union Privacy PolicyMark-Taylor Privacy PolicyUnion Terms of UseMark-Taylor Terms and ConditionsFCRA Disclaimer

Proudly Managed by

Managed by logo

Developed by logo

Powered by

Union logo